Get Full Government Meeting Transcripts, Videos, & Alerts Forever!
Get email alerts on the Site Plan Subdivision Franklin Park topic
No spam. Unsubscribe anytime.
De Witt planning board approves conditional site plan and subdivision for Franklin Park Drive office lots
Summary
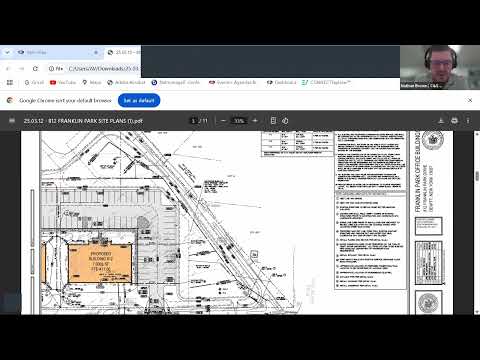
The Town of De Witt Planning Board on March 18, 2025 approved a combined subdivision and site plan for 820 and 812 Franklin Park Drive to allow office use, approving a conditional requirement for a 6-foot opaque wood fence and landscaping along the westerly property line adjacent to 120 Stillwater Drive.
The Town of De Witt Planning Board on March 18, 2025 approved a combined subdivision and site plan for 820 and 812 Franklin Park Drive to accommodate office use, subject to conditions that include a six-foot opaque wood fence along the westerly property line and a landscaping plan for the berm adjacent to 120 Stillwater Drive.
The vote followed comments from residents and the Zoning Board of Appeals (ZBA), which on March 17, 2025 granted variances to allow zero side-yard landscape buffers on portions of the proposed lots. The planning board issued a negative declaration under SEQR (state environmental review) and attached conditions requiring administrative approval of the fence and landscaping plans, county-level filings, and coordination with county agencies.
Board members and project representatives discussed neighbors' concerns about buffering, the location and visibility of a proposed dumpster enclosure, and an existing drainage swale (described in the record as a low berm) that will require grading and, in places, tree clearing to create the drainage basin. Planning staff said the fence will extend from the back corner of 120 Stillwater Drive south along the westerly lot line to the rear corner of the property, but the board also instructed staff and the applicant to consult directly with the adjacent homeowner about whether the portion of fence nearest her triangular lot should be shortened in favor of plantings.
The planning board resolution notes the following conditions and requirements: the applicant must file the subdivision map with the Onondaga County Clerk's Office and provide a stamped copy to the Town of De Witt Department of Planning and Zoning; building permits may be issued for site improvements, but no certificate of occupancy will be released until proof of filing is received; the fence design and landscaping plan must be submitted for administrative approval (the transcript records a deadline of "by Thursday" but provides no calendar date); and the site plan may be signed by the planning board chair after those administrative submissions are accepted. The resolution also incorporates the Onondaga County Planning Board referral (dated Feb. 5, 2025), coordination with the county Department of Transportation for Franklin Park Drive access, and a DEC (New York State Department of Environmental Conservation) wetlands report provided by the applicant that found no jurisdictional wetlands affecting the site. The resolution states that if DEC later determines jurisdictional wetlands exist, the applicant must return to the planning board with any required modifications.
The record indicates the ZBA granted variances on March 17, 2025 to allow 0-foot landscape buffers where shared parking crosses lot lines and where an existing parking area appears to have been built across a lot line. The planning board characterized the lot-line adjustments as minor and appropriate to accommodate shared parking and access easements. The board also issued a negative declaration under SEQR, finding no significant adverse environmental impacts based on the materials submitted.
Residents asked the board to minimize impacts to existing mature trees and to consider plantings instead of fence where the neighbor closest to the triangular lot preferred green space. Project representatives agreed to retain mature trees where feasible and to provide landscaping on the berm in locations where grading allows. The applicant and planning staff also discussed relocating or screening the dumpster enclosure so it does not appear directly behind nearby backyards.
The transcript does not record a formal roll-call vote with mover and seconder; the resolution language and subsequent statements in the meeting indicate the board approved the combined subdivision and site plan with the conditions described above. The planning board chair will sign the site plan after the administrative fence and landscaping submittals are accepted and after the applicant files the required maps and easement documents with the Onondaga County Clerk's Office.
Next steps: the applicant must submit the fence and landscaping plans for administrative approval, file the subdivision map and reciprocal easement agreement in the Onondaga County Clerk's Office, and provide proof of filing before a certificate of occupancy will be issued. If DEC later finds jurisdictional wetlands on the property, the applicant must return to the planning board for site plan modifications.