Get Full Government Meeting Transcripts, Videos, & Alerts Forever!
Get email alerts on the Vestibule Canopy Retrofit topic
No spam. Unsubscribe anytime.
Owner seeks approval for small vestibule and metal canopy retrofit; board asks for revised site plan showing sidewalk alignment
Summary
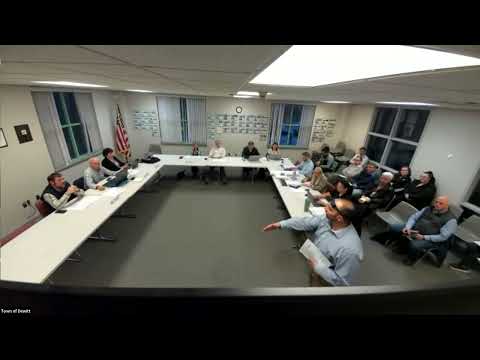
A property owner presented plans for a small enclosed vestibule and a metal canopy replacement at an existing dining/ballroom facility; the planning board requested updated site plans showing the vestibule location, sidewalk alignment and material samples before further action.
A property owner presented minor exterior modifications to an existing dining and event facility, proposing a small enclosed vestibule (approximately 6-by-8 feet) under an existing covered porch and a replacement of failed cedar shakes with a painted metal canopy/roof along a front porch facade.
The owner said the vestibule will match the building’s board-and-batten siding and include a new glazed door and two matching windows; it will be unheated and located under the existing covered porch. The owner also described the metal roofing now in place and said the new metal canopy material will be matched to the existing metal on the building and painted to blend with the façade.
Board members asked that the proposed vestibule be dashed into the site plan and that the applicant overlay the site-plan sidewalk information on the building floor plans so the board could confirm sidewalk-to-entrance alignment. The applicant agreed to revise drawings, provide material samples and update the site plan accordingly.
The transcript records discussion and direction to update the drawings and coordinate sidewalk alignment but does not record a formal vote; board members generally characterized the change as an improvement and discussed material compatibility and aesthetics.