Get Full Government Meeting Transcripts, Videos, & Alerts Forever!
Get email alerts on the Lemoyne College Quad topic
No spam. Unsubscribe anytime.
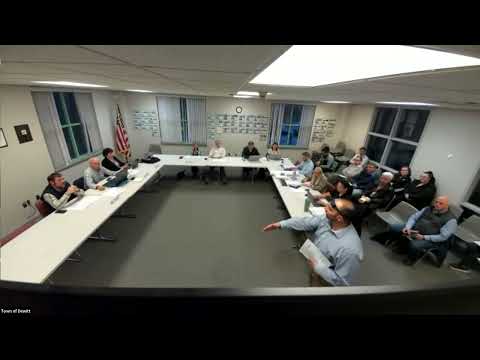
Lemoyne College presents quad plaza, pavilion and terrace plan; board asks for technical details
Summary
Lemoyne College presented designs for a 3,600-square-foot plaza, a 20-by-36-foot pavilion with a vented gas fireplace and connecting sidewalks as part of its multi-phase campus quad improvements; the planning board requested lighting cut sheets, plant species lists and grading/drainage clarifications.
Lemoyne College presented detailed plans to the Town of DeWitt Planning Board for the next phase of its campus quad improvements: a roughly 3,600-square-foot paved plaza adjacent to the campus center, a 20-by-36-foot wood pavilion with a vented gas fireplace and stepped granite seating, plus sidewalks, minor grading and stormwater adjustments.
College representatives described the design intent as creating a flexible outdoor gathering space between three residence halls and the campus center. The pavilion would have eight posts, a standing-metal-seam roof and a two-sided fireplace vented through low side vents so it does not penetrate the roof; the fireplace would operate on a timer and be limited to short runs, the presenter said. The campus plans also include masonry piers with low-level lighting to mark a drop-off from Parking Lot C, a steam-line relocation affecting grading and a hydrodynamic separator and trench drain to treat runoff connected to the existing storm system.
Steve Bradska of EDR, the project designer, walked the board through topography, materials, retaining walls, seat-wall heights and plant palettes; the board asked for a plant species key, lighting cut sheets and a clearer presentation of sidewalk/sidewalk-to-entrance alignments. Town reviewer Mark had flagged that several lighting fixtures exceeded an 8-foot-candle maximum in the board’s lighting standard and asked for cut sheets.
College representatives also said a donor has committed $1 million for the project and that the college is exploring ways to honor the Haudenosaunee/Haudenosaunee people respectfully as part of the design and naming. Board members expressed general support for the concept and asked the applicant to provide the requested documentation (lighting cut sheets, plant species list, and updated grading and sidewalk coordination) before the board’s next review.
No final site-plan vote was recorded in the meeting transcript; the board’s comments were predominantly technical and focused on documentation needed for formal approval.