Get Full Government Meeting Transcripts, Videos, & Alerts Forever!
Get email alerts on the Land Use topic
No spam. Unsubscribe anytime.
Village Planning Board approves amended phasing resolution for Shops at Woodbury
Summary
The board approved an amended resolution for the Shops at Woodbury development that limits Belgian-block curbing to the hotel entrance, requires inspections and repairs, sets stormwater and transformer protections, and clarifies certificate-of-occupancy sequencing.
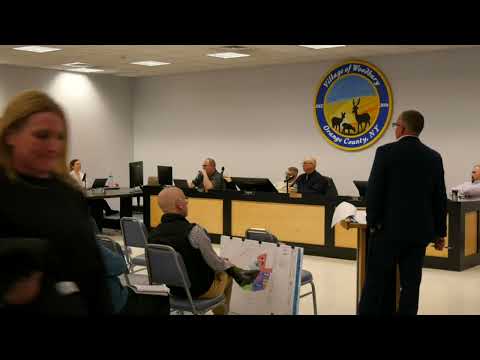
The Village Planning Board on Feb. 13, 2025 approved an amended resolution governing phasing and construction conditions for the Shops at Woodbury development, incorporating prior approvals and a village-engineer memorandum dated Feb. 13, 2025.
The amendment narrows installation of Belgian-block curbing to the main boulevard entering the property, around Building 9 (the hotel), and the 10 parking spaces facing Building 9; the board required that those sections be installed before issuance of a certificate of occupancy for Building 9. The resolution also incorporated prior conditions from the board—s April 21, 2021, and April 19, 2023 resolutions.
Under the approved conditions the development will be subject to an annual April inspection of curbing by the building inspector; any identified cracks or repairs must be completed by June of that year to the building inspector—s satisfaction. The board directed that parking-lot striping be white rather than the originally approved yellow.
The resolution requires that permeable pavers previously required for the Chipotle (Building 3) be included in the Building 5 site plan and be ADA compliant if they lie within an accessible path; those pavers must be relocated and shown on a future amended site plan and will be reviewed by the architectural review board when an application for Building 5 is submitted. A core sample of asphalt in the Chipotle drive-through lane was reviewed and the applicant demonstrated to the village engineer—s satisfaction that heavy-duty asphalt was installed, meaning heavy-duty concrete is not required in that lane.
For Building 1 (McDonald—s) the applicant must connect the western portion of the canopy to the underground drainage system and may not discharge through a scupper into the adjacent landscaped area; the work must be completed prior to issuance of a certificate of occupancy for Building 1. The resolution also directs confirmation that a modified 6-inch PVC pipe provides sufficient capacity for upstream flows from Building 1 to future Building 2, replacing a previously approved 8-inch ductile-iron pipe between manholes C-4 and C-3.
Transformer locations for Buildings 1 and 5 must be confirmed with the building inspector and village engineer; bollards must be installed around transformers to the satisfaction of those officials and shall meet appropriate O&R specification requirements identified by staff. The board included a condition that bollard caps around the Chipotle outdoor-dining area be installed within 60 days of the date of the resolution.
The board also set controls for construction methods: any overhead crane work for unstarted buildings may be performed only after normal working hours (5 p.m. to 5 a.m.) and, at the building inspector—s discretion, may require temporary closure of a drive-through lane such as for Building 1 or Building 7 while that work proceeds. Prior to the start of construction on buildings not yet begun, the applicant must schedule a preconstruction meeting with the building inspector and village engineer.
To reduce sequencing delays, the board added language clarifying that a certificate-of-occupancy for Building 7 should not be held up solely because Building 8 lacks a tenant. The amended resolution also directs the applicant to revise construction-sequence (phasing) sheets and to comply with items in the village-engineer memorandum dated Feb. 13, 2025.
The board asked staff to update plans and phasing sheets to reflect these conditions and to return the final, signed plans once outstanding engineering items are resolved. The resolution sets implementation constraints but leaves several technical confirmations (pipe capacity, transformer siting, certain drainage details) to the village engineer and building inspector for final sign-off.