Get Full Government Meeting Transcripts, Videos, & Alerts Forever!
Get email alerts on the Setback Variance Garage topic
No spam. Unsubscribe anytime.
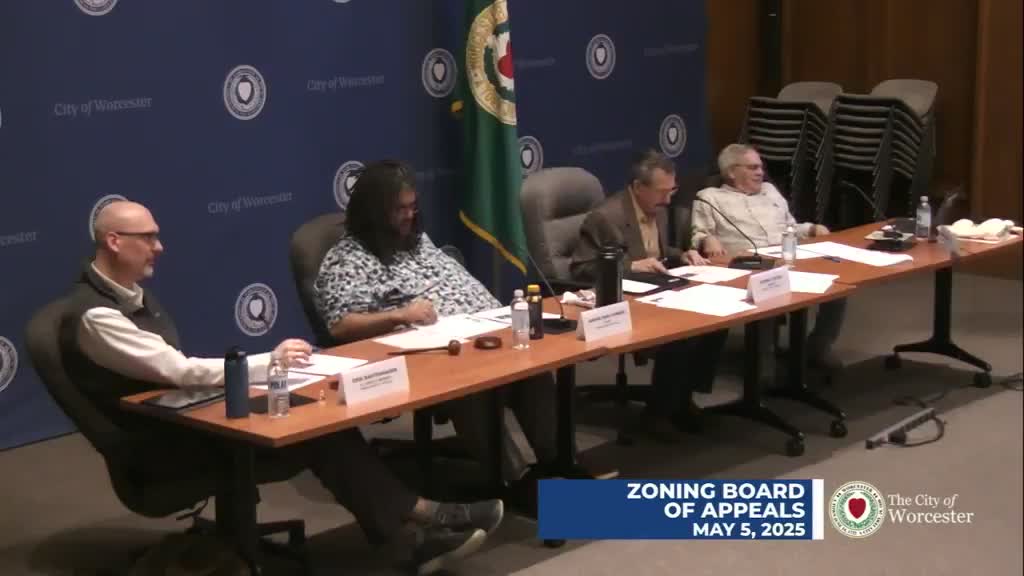
Board approves setback variance to allow two‑car garage at 7 Birch Hill Road; staff to coordinate pedestrian-safety review
Summary
The Worcester Zoning Board of Appeals approved a variance allowing construction of an attached two‑car garage at 7 Birch Hill Road after staff and the applicant agreed the lot’s topography and driveway make other options impractical.
The Worcester Zoning Board of Appeals granted a variance permitting an attached two‑car garage at 7 Birch Hill Road, allowing relief from the 15‑foot exterior side‑yard setback requirement after the applicant demonstrated that topography and lot configuration leave no practicable by‑right alternative.
Attorney Donald O’Neil said the proposed garage would be built using the existing driveway alignment and that alternate sites on the lot were impractical because of slope and site constraints. Planning staff asked the applicant to submit updated plans showing how the driveway will access the garage and the resulting impervious-surface area; the applicant agreed to supply those plans. Staff also advised the board that the garage location will not exceed city dimensional limits staff can approve administratively, and requested the applicant limit certain dimensions consistent with staff guidance.
A neighbor raised pedestrian-safety concerns and asked staff to coordinate with Public Works to consider crosswalk or other pedestrian measures at the nearby intersection. Planning staff noted the neighborhood has no sidewalks on Clarridge Road and said any crosswalk or sidewalk work would be coordinated through Public Works rather than the zoning board. Board members who visited the site said there is sufficient separation between the new garage and the roadway and that updated plans demonstrating driveway access should address visibility concerns.
The board approved the variance and the requested waivers and required the applicant to file updated plans showing driveway access and impervious-surface calculations; staff will follow up with Public Works on pedestrian-safety options if appropriate.