Get Full Government Meeting Transcripts, Videos, & Alerts Forever!
Get email alerts on the Accessory Structure Variance topic
No spam. Unsubscribe anytime.
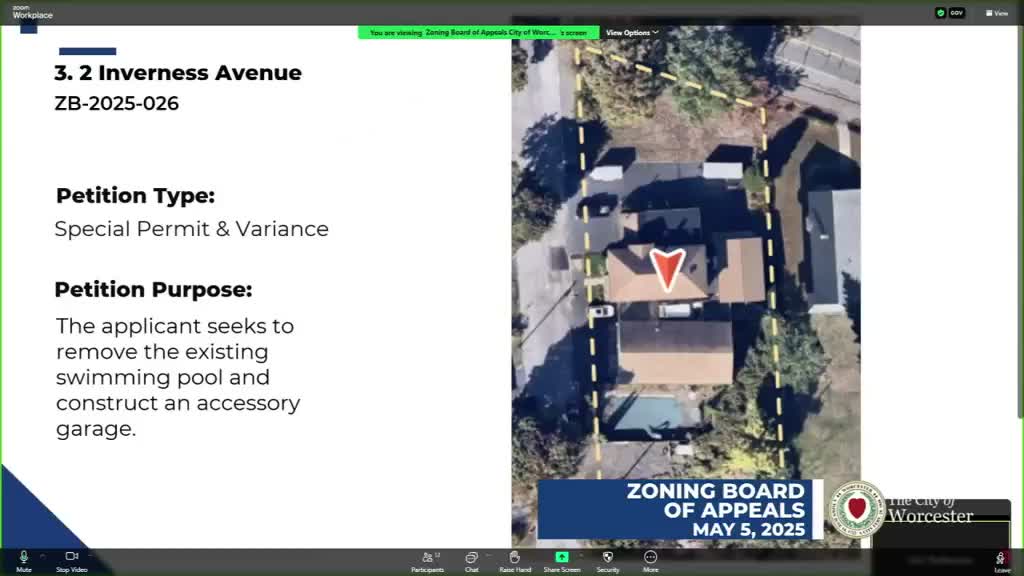
Board approves variance and special permit for large accessory garage at 2 Inverness Ave.
Summary
The zoning board granted a variance and special permit allowing a taller accessory garage and more total accessory square footage than normally allowed at 2 Inverness Avenue, subject to staff conditions including reduced curb-cut width and two new trees on site.
The Worcester Zoning Board of Appeals approved a variance and special permit for an accessory garage at 2 Inverness Avenue, allowing relief from the 15-foot height limit for accessory structures and permitting total accessory building area to exceed 10 percent of the lot.
Attorney Donald O’Neil presented the application and the applicant agreed to staff conditions. Planning staff briefed the board that the parcel covers 23,590 square feet and currently contains two accessory structures (250 sq ft and 840 sq ft). The proposed garage would bring total accessory square footage to about 3,010 sq ft; the 10-percent lot-area allowance is 2,359 sq ft, so the proposal exceeds the cap by about 651 sq ft. The applicant sought a variance from the 15-foot maximum height for accessory structures (seeking 2.8 feet of relief) and a special permit for accessory square footage above 10 percent.
Planning staff recommended approval with conditions including reducing noncompliant curb cuts to the city standard (22 feet where required), providing bike storage, and planting two new trees on the property. The applicant agreed to the staff recommendations. Staff also noted the driveway and curb-cut dimensions and recommended signage and parking management measures.
The board voted to approve the variances and the special permit with the staff conditions and waivers as requested by the applicant.