Get Full Government Meeting Transcripts, Videos, & Alerts Forever!
Get email alerts on the Flood Mitigation Panels topic
No spam. Unsubscribe anytime.
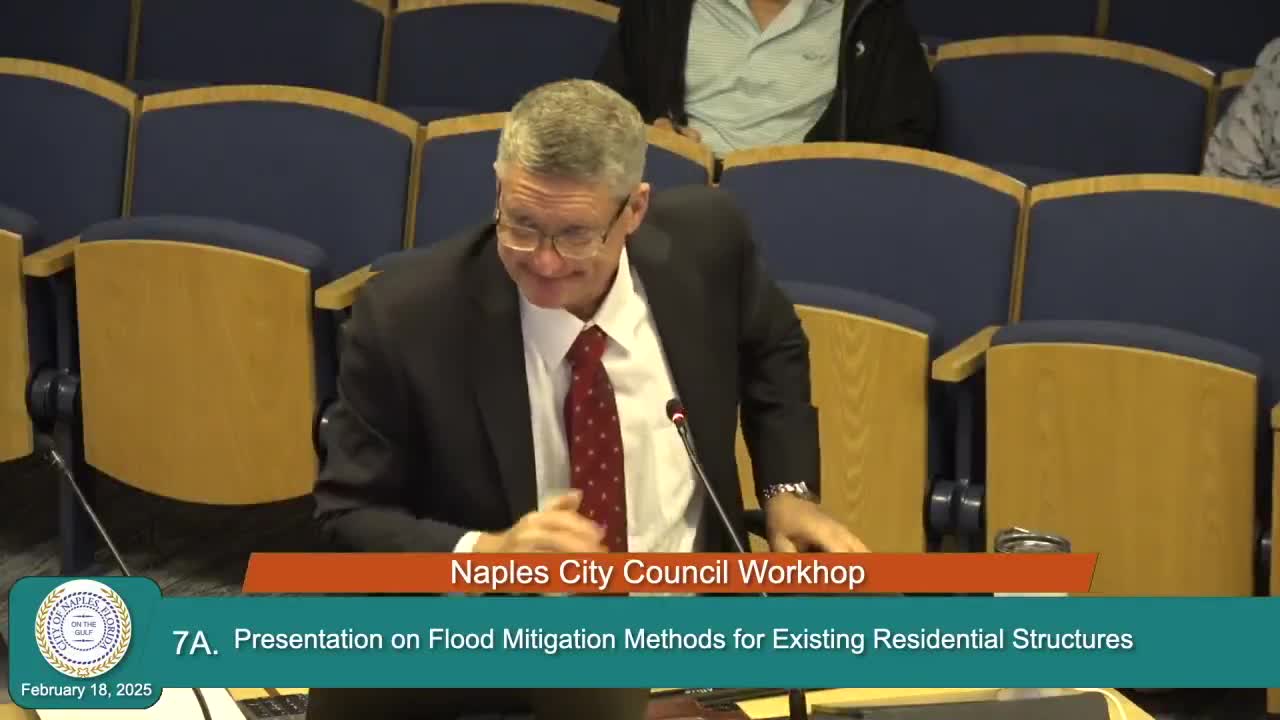
City staff issues interim guidance on home and condo flood panels, warns of life‑safety and insurance risks
Summary
Building Director Steve Beckman told the Feb. 18 workshop that the city will allow voluntary flood‑panel mitigation in some older buildings if owners submit engineering and life‑safety documentation. He warned the panels carry limits and maintenance needs and could affect community flood insurance ratings if installed or maintained improperly.
City of Naples Building Director Steve Beckman told the City Council workshop on Feb. 18 that property owners may be able to add removable or bolted flood panels as a voluntary mitigation measure in certain older buildings—but only after an engineering evaluation and a life‑safety review.
“From Ian alone, almost a $150,000,000 in paid claims,” Beckman said, citing recent storm losses as the urgency behind the guidance. He said state and federal rules limit how much such work can be used to change a building’s compliance status, and that the city has posted interim guidance while it refines permit steps.
Why it matters: thousands of Naples homeowners and condominium associations are weighing whether to buy and install flood barriers ahead of hurricane season. City staff said improper installation, overlooked leak points, or using panels above the building’s structural capacity can worsen damage, create life‑safety hazards, and could expose the city to higher National Flood Insurance Program (NFIP) community‑rating consequences.
Beckman outlined a three‑part threshold for permitting: the proposed mitigation combined with any other work must not be a “substantial improvement” (keeping total work under the 50% threshold used in the NFIP rules); an engineering evaluation must show the building can safely resist the imposed loads; and the work must not increase a building’s nonconformity with applicable permits and codes. He said the state’s Florida Division of Emergency Management reviewed the city’s draft guidance and concurred that those conditions are appropriate.
Life safety was a central concern. Beckman and Fire Marshal Kyle Rambosk told council members that any proposal must preserve required egress and allow fire personnel to access alarm and mechanical panels. For single‑family homes, an ‘‘emergency escape and rescue’’ opening may suffice; multifamily and mixed‑use buildings require more detailed life‑safety plans because of shared corridors, stairs and higher occupant loads.
Technical standards and limits: staff pointed to the ANSI/NCFM 2,510 standard the city used to evaluate flood‑panel testing (leakage, log/impact and wave loads) and said that panels certified for small, short‑duration events can be effective. Beckman warned that using panels to hold back many feet of water in a building not designed to be flood‑proof is “likely to fail” and can cause structural damage: “Installing these panels to higher elevations than 2 or 3 feet is risky,” he said.
Permitting and timing: Beckman said applications that are submitted with the required documents can be entered into the city’s sufficiency review within about one to three days; single‑family proposals that do not physically attach to the building do not require a permit. He gave a worked example: a small single‑family review fee could be on the order of $30, while larger multifamily reviews would cost more. Building permits are valid for 180 days from issuance without an approved inspection.
Who must sign off: the city clarified that a ‘‘registered design professional’’—a licensed architect or engineer—must provide the structural evaluation for any alteration that changes building loads. For large or ‘‘threshold’’ buildings the state requires specialized threshold engineers. Staff said they are compiling a list of local engineers and design professionals who are willing to work on these evaluations and will provide that list to property owners on request.
Insurance and community impacts: Beckman and several council members flagged possible effects on the city’s NFIP community rating if large numbers of installations occur without appropriate oversight, or if an installed program produced more structural failures than benefits. Staff said the state and insurance industry are actively discussing whether and how carriers will recognize panel systems as a mitigation measure; no blanket insurance reductions or denials related to panels have been issued to date.
Next steps: staff said it will continue refining the posted guidance, add clarifications on post‑FIRM definitions (the city’s NFIP firm date is 07/02/1971), specify required application documents (structural evaluation, life‑safety plan, elevation certificate when needed) and publish a vetted list of design professionals on request rather than a public endorsement. Council members asked staff to accelerate outreach to residents and to return with any proposed ordinance changes or formal policy recommendations.
Ending: The building and fire departments urged property owners to treat panels as one part of a broader mitigation strategy—elevating utilities, installing backflow preventers, and sealing other likely entry points remain important and can be done with or without panels. Beckman closed by repeating the central caution: when panels are used “they must be installed and maintained correctly,” and the city will require documented evaluations before allowing mechanically attached systems to remain in place.