Get Full Government Meeting Transcripts, Videos, & Alerts Forever!
Get email alerts on the Affordable Housing Development topic
No spam. Unsubscribe anytime.
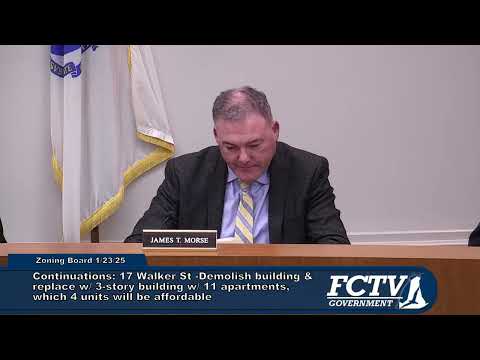
Zoning board grants comprehensive permit for 11-unit building at 17 Walker Street with four affordable units
Summary
The Falmouth Zoning Board of Appeals approved a comprehensive permit under Massachusetts Chapter 40B for redevelopment at 17 Walker Street, allowing an 11-unit, three-story apartment building (37-foot height) including four permanently affordable units and multiple waivers from local zoning requirements.
The Zoning Board of Appeals on a roll-call vote granted a comprehensive permit under Massachusetts General Law Chapter 40B for redevelopment at 17 Walker Street, assessor map 40 7A, section 08, parcel 013. The permit authorizes demolition of the existing commercial building and construction of a three‑story, 37‑foot apartment building containing 11 rental units, four of which will be restricted as affordable in perpetuity and count on the state subsidized housing inventory.
The board said the project meets state comprehensive permit eligibility: the applicant holds a recorded deed (8/30/2022), received a Local Initiative Program (LIP) project eligibility letter from the Executive Office of Housing and Livable Communities (EOHLC) dated 5/14/2024, and proposes a limited‐dividend regulatory agreement with EOHLC. The board’s written findings cite the town’s Housing Production Plan goal to add SHI‑eligible rental units and the town’s SHI percentage (8.13% per the most recent published inventory) as context for the decision.
Board members approved a set of findings, general conditions (G‑1 through G‑23), pre‑construction conditions (S‑1 etc.), building‑permit conditions (B‑1 through B‑7), and occupancy conditions (O‑1 through O‑10). The conditions limit the development to 11 units and 15 bedrooms, require three units be restricted to households at or below 80% of area median income (AMI) and one unit at or below 100% AMI, require durable as‑built certifications, require a monitoring and management agreement, and include on‑site stormwater, dark‑sky lighting, and pedestrian safety measures for garage entrances. The permit was conditioned to require submission of EOHLC final approval, a monitoring agreement, and various inspections and town signoffs prior to building permit issuance or occupancy.
The board granted waivers from multiple local zoning provisions to allow the project to proceed, including (by bylaw references) waivers for lot width, increased lot coverage by structures and pavement, building height (project limited to 37 feet rather than the 35‑foot limit), number of stories (proposed 3 stories vs. 2.5 allowed), front yard setbacks, side/rear setbacks where portions of the lot fall into the RC zoning district, and a reduced number of on‑site parking spaces (project proposes 11 spaces where the bylaw requires 19 for the proposed unit mix). The board retained a peer engineer (Beals & Thomas) and a peer architect (Clifford J. Balmer, Davis Square Architects) to review engineering and design concerns raised by town departments and the Historic Commission; many architectural recommendations were implemented.
The board’s decision record documents departmental referrals: Town Engineering flagged the need for peer review and noted sewer, water, grading, and access issues; Wastewater reported sufficient capacity but required a flow‑neutral bylaw variance because the projected wastewater flow increase exceeds the 10% threshold; Fire and Board of Health raised no unresolved objections; the Planning Board supported the rental use but expressed concern about parking and requested a handicapped‑accessible unit; and the Historical Commission asked for design adjustments and lighting limits. The ZBA included conditions addressing these referrals, and it required a peer‑review engineer’s oversight during construction via a town‑designated site inspector paid for by the applicant.
The permit explicitly states that the comprehensive permit is a master permit subsuming most local approvals (with limited exceptions for certain state permits), that it will lapse three years after filing in the Town Clerk’s office unless work has substantially commenced, and that the decision will not take effect until the statutory appeal period has passed or any appeal has been recorded in the Barnstable Registry of Deeds.
Board discussion before votes noted concerns about downtown parking saturation if nearby developments and conversions continue, and members clarified conditions intended to reduce construction impacts on abutters (restricted construction hours, erosion controls, requirements for pre‑construction meetings with applicable town departments, and repair of any road damage at the applicant’s expense). The board also amended wording to allow the police department to authorize limited, temporary off‑site parking for construction vehicles if needed.
Votes at a glance: the board recorded unanimous approval on findings, the general and site conditions, the building‑permit conditions, and the occupancy conditions, and then approved the comprehensive permit by roll call. The roll‑call list recorded ayes from Mark Finneran, Scott Peterson, Frank Duffy, Suzanne Murphy, and (named during roll call) Morissette. No board member recorded opposition on the final grant.
The decision requires the applicant to submit final required documents (EOHLC final approval, monitoring agreements, as‑built plans, utility tie details) and to secure any street or utility permits before site work. The permit allows a clock installation on the Main Street tower facade as an architectural element included in the approved plans.
Because the project requires a flow‑neutral sewer variance, several waivers, and close coordination with town engineering during construction, the board characterized implementation risk as moderate and set explicit inspection, bonding, and reporting requirements to manage that risk.