Get Full Government Meeting Transcripts, Videos, & Alerts Forever!
Get email alerts on the Y Mca Site Plan topic
No spam. Unsubscribe anytime.
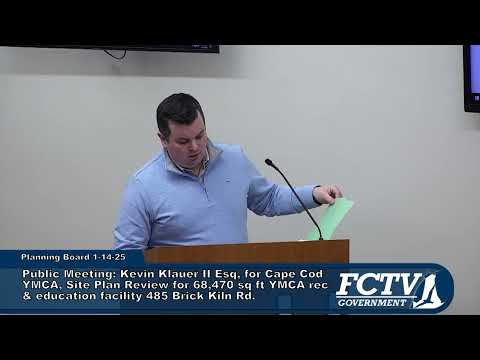
Planning board hears revised YMCA site plan; abutters press for wildlife corridor buffer
Summary
The Planning Board held a public meeting on a proposed Cape Cod YMCA site at 485 Brick Kiln Road. Applicants presented revised civil and landscape plans, confirmed Cape Cod Commission approval, and said they would return with outstanding materials; neighbors pressed for added screening and changes where the driveway narrows.
The Falmouth Planning Board on Jan. 14 reviewed a revised site plan and related special-permit applications from the Cape Cod YMCA for a portion of 485 Brick Kiln Road, hearing detailed civil and architectural updates but taking no final vote.
The YMCA team told the board it is seeking site-plan review for roughly a 6.13-acre parcel and has pursued related special permits and approvals. Attorney Kevin Clauer said the group has received unanimous approval from the Cape Cod Commission as a development of regional impact and is seeking planning-board clearance on site design, stormwater and parking arrangements. "We are seeking site plan review approval for the proposed development of a portion of 485 Brick Kiln Road," Clauer said.
The board’s review focused on engineering changes and community impacts. Stuart Clark of Greensill/Greenskill Environmental outlined civil revisions: lowering the finished grade, moving basement access and drainage pipe locations, replacing oil/grit separators with hydrodynamic separators, eliminating a retaining wall, consolidating some infiltration systems, adjusting the septic location, and adding a natural-gas service line. Clark said the changes increased contiguous open space and improved the wildlife corridor along one property edge.
Architect Jen Hockerman and her team showed a revised front entry and exterior elevations after earlier design review comments. Hockerman said the team "respectfully disagree[s] with the notion that the front entry is a dated design," described subtle angle changes to columns and said the Y has raised about $25 million toward a roughly $28 million fundraising goal.
Neighbors and abutters urged more buffering where the site narrows beside adjacent homes. Mike Salamando, representing the Village of Brick Kiln LLC, said he supports the YMCA but asked the board to require stronger screening, a wider wildlife corridor or a planting berm rather than only a fence at the property edge. "There's the wildlife corridor 20 feet, and then there's a 6-foot fence. I mean, I don't I would just ask that the board address this as if you live here," Salamando said. Several residents, including Laurie Lopes, requested thicker evergreen screening and noted proximity of the new driveway to existing backyards.
On parking, the applicants said the project will provide 176 spaces overall; the church currently on part of the parcel will have 34 dedicated spaces plus access to roughly 80 shared spaces under an easement to be executed at closing. Kevin Clauer confirmed the shared-parking agreement will be recorded at closing and said the YMCA will pay construction and maintenance costs for the lot.
Board members and staff asked the applicants to supply outstanding items — the engineering referral responses regarding stormwater peer review and a landscaping plan — and the applicants agreed. Jed Cornock, town planner, indicated staff would draft a positive motion for the board to consider at the next meeting after checking engineering comments. The board did not take a final vote; members signaled willingness to consider conditional approval once the outstanding documentation is received.
The applicants said they expect to return with a formal special-permit application for the front-yard parking waiver and requested the January 28 meeting for that hearing. The YMCA team asked that any planning-board decision be conditioned on successful resolution of the peer-review stormwater comments.
The board closed public comment after a lengthy exchange and instructed staff and the applicant to coordinate pending materials and a draft positive motion for the next meeting. The board did not set permit conditions at this meeting; outstanding items noted included the engineering referral on stormwater peer review, the landscaping plan, and detailed final plans for the parking/driveway pinch point adjacent to residential properties.
The matter will return to the planning board for formal action once the peer-review and landscaping responses are submitted.