Get Full Government Meeting Transcripts, Videos, & Alerts Forever!
Get email alerts on the Institutional Parking topic
No spam. Unsubscribe anytime.
Master School proposes 48-space paved lot; planning board sends project to public hearing and requests drainage tests and landscaping details
Summary
The Master School told the Planning Board on May 1 it intends to pave and formalize a gravel lot into 48 additional parking spaces on campus; the board set a public hearing and requested more engineering and landscaping detail.
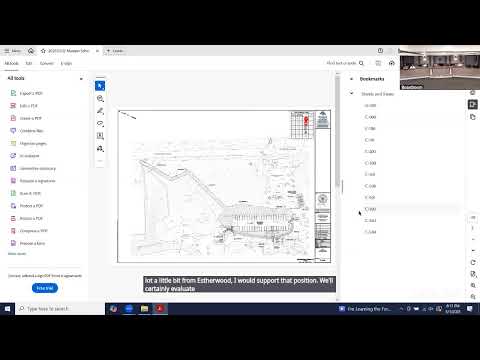
The Master School presented a site‑plan pre‑application on May 1 to pave and formalize a gravel parking area into a paved lot with 39 general spaces (including two ADA spaces) plus seven maintenance spaces, for a total of 48 additional on‑campus spots; the Planning Board called for a public hearing next month and requested further engineering and landscape details.
Presenters included Brad Schwartz (counsel, Zarin & Steinmetz), Andy Schneiders (CFO), Dan Pereira (director of operations for The Master School) and Anthony Catalano (engineer, Woodard & Curran). The project team described the proposal as converting an informal gravel lot into a structured, striped paved lot to reduce on‑street congestion on Clinton Avenue; the plan also shows a pedestrian walkway and additional planting along the campus edge.
Nut graf: board members and staff agreed the proposal improves parking function but requested more robust demonstration of stormwater handling and landscaping. The engineering concept presented routes run‑off from catch basins into a subsurface storm chamber and out via a 12‑inch pipe to an on‑site manhole that ultimately connects to village infrastructure; consultants said the design aims to reduce post‑development flows below pre‑development conditions. The board asked for percolation/infiltration testing and clearer documentation of the proposed discharge point (the plan references a catch basin on a neighboring Stop & Shop property that is maintained by the Master School).
Board comments and requested revisions: members urged stronger green‑infrastructure features — bioswales, infiltration where feasible, and more landscaping/screening along Estherwood Avenue rather than simply planting a linear row of trees — and asked the applicant to coordinate with the village engineer and possibly the owner of the adjacent supermarket catch basin to document the connection and capacity. Village staff supplied a memo the team received that afternoon and the applicants agreed to respond and refine the submission.
Action: the Planning Board voted to call for a public hearing at the next meeting so the public can comment and the applicant can supply additional engineering memos, percolation tests (if required), lighting and landscape plans.
Quote: Director of operations Dan Pereira said the school intends to “fill in all the way down and then up the Stop And Shop Drive with nice, like, oak trees,” and stressed an intent to improve the existing condition.
Ending: The board’s public‑hearing process will allow neighbors and the village engineer to evaluate whether on‑site infiltration can be used or whether connection to the existing downstream infrastructure is feasible; the project team aims to submit revised materials ahead of the June hearing.