Get Full Government Meeting Transcripts, Videos, & Alerts Forever!
Get email alerts on the Zoning Variances topic
No spam. Unsubscribe anytime.
Dobbs Ferry ZBA approves variances to convert 200 Ashford Ave. to three dwelling units
Summary
The Dobbs Ferry Zoning Board of Appeals approved variances for 200 Ashford Avenue on May 14 to allow an additional dwelling unit, increasing impervious coverage and lot-area-per-unit, after debate over precedent and neighborhood impact.
The Dobbs Ferry Zoning Board of Appeals on May 14 approved variances that will allow the conversion of 200 Ashford Avenue into three dwelling units, despite concerns from one board member that the change could set a precedent for similar variance requests.
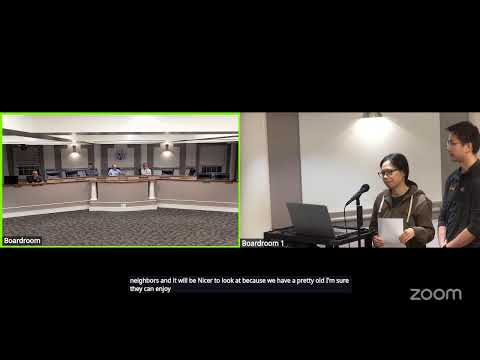
The board voted to grant the variances after hearing from Shaheen Badali, who represented the applicant, and from Mohammed Sayan, an applicant partner who attended in person. Badali said the additional unit and modest increases in impervious surface and reduced lot area per dwelling unit were needed to "enable the adaptive reuse of the existing building and its footprint while still accommodating parking and maintaining essential modern code compliant upgrades both to the site and the building." He added that the proposed improvements would "increase the desirability of the site and the surrounding area" and would not adversely affect neighboring properties.
The board’s discussion centered on whether the practical benefits of returning a long-vacant, deteriorated three-story corner building to productive use outweighed concerns about the numerical size of the variances and the potential precedent it might create. Board member Bruce said, "I find this to be very difficult because I think what you're asking is substantial variance. I think it sets bad precedent for the broader community," and added that the applicant had not demonstrated alternative plans that would reduce the variance.
Mohammed Sayan, one of the owners, described the planned unit mix and market rents if the variances were approved: "We are actually reducing the commercial, and we are adding a 1 bedroom apartment at the back of the First Floor. I would say the market rent should be around $2,000 for 1 bedroom... Upstairs, ... 2 bedroom, I would say about $2,800 each." The applicants said the first-floor commercial space is difficult to rent as currently configured and that adding residential units was necessary to make the rehabilitation financially viable.
The board referenced the project’s prior, larger application and said the current plan reduced impervious coverage and added green space compared with the earlier proposal. A majority of the board concluded that the site’s existing condition and corner-lot configuration made the property sufficiently unique and that the overall public benefit of returning the building to productive use justified the variances. The motion to approve the variances was made and the board voted "all in favor," with no roll-call recorded on the public record.
The approval is limited to the variances requested; no additional approvals or building permits were recorded at the hearing. The applicant was thanked and the board closed the hearing on the item.