Get Full Government Meeting Transcripts, Videos, & Alerts Forever!
Get email alerts on the Home Based Business topic
No spam. Unsubscribe anytime.
Board calls public hearing for 47 Walgrove Avenue garage expansion; applicant describes low‑impact studio use
Summary
The Planning Board called for a public hearing next month on a proposed garage expansion and accessory home‑business at 47 Walgrove Avenue; applicant representatives said the enlarged garage would support an artist's fabrication work and emphasized measures for ventilation and fire safety.
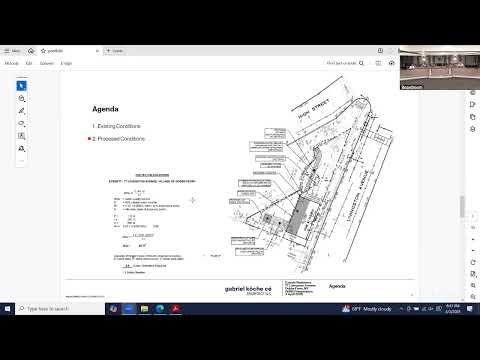
The board heard a pre‑submission presentation and called for a public hearing on a proposal to expand an existing garage at 47 Walgrove Avenue and to formalize an artist's workspace. Eddie and applicant representatives described the project as an expansion of an existing accessory structure to provide more workspace for an artist identified in the presentation as "Forrest." Eddie explained the garage is currently small (about 233 square feet) and the expansion would increase usable workshop area; the applicant said the driveway and access would be preserved.
Neighbors and board members raised standard concerns about noise, dust and chemical use associated with fabrication work. One board member noted the local home‑based business rules that prohibit equipment or processes that create noise, vibration, glare, fumes or odors detectable at the property line; Mallory (planning) recommended the applicant respond in writing to the home‑based business standards so the record addresses those criteria before a hearing. The applicant said the work is lightweight fabrication and not heavy casting or hammering.
Zoning and procedure: the applicant has applied to the Zoning Board for a side‑yard variance (existing nonconforming side setback of 1.9 feet), and the Planning Board agreed to call a public hearing at the next meeting; the board discussed whether to exercise its administrative waiver authority but ultimately put the item on the public hearing docket.
Public‑safety and design notes: the building will include storage lofts, windows for light and ventilation, a small heat pump and the applicant acknowledged the need to meet fire code and any required sprinkler or suppression systems the building code requires for the planned activities.
Next steps: the Planning Board called a public hearing for the next meeting and asked the applicant to respond to the planning memo items and provide any requested design tweaks (window alignment and facade alternatives were suggested).