Get Full Government Meeting Transcripts, Videos, & Alerts Forever!
Get email alerts on the Housing Development topic
No spam. Unsubscribe anytime.
Developer revises 33 Main Street plan, board requires SEQRA long form and technical follow-up
Summary
Developer representatives returned to the Planning Board on April 3 to present revisions to a previously discussed mixed‑use project at 33 Main Street in Dobbs Ferry.
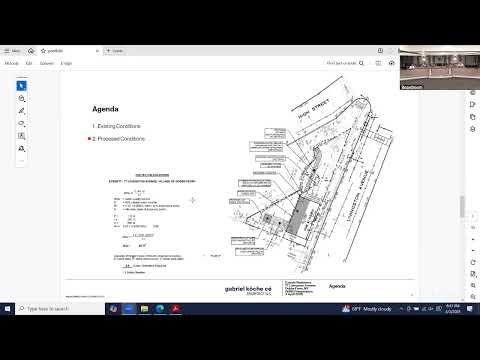
Developer representatives returned to the Planning Board on April 3 to present revisions to a previously discussed mixed‑use project at 33 Main Street in Dobbs Ferry. Greg Sharp, applicant representative, said the team had stepped the top floor back and lightened its color and added three residential units beneath a parking deck while continuing civil and foundation design work. "I've set the top level back just about 2 feet and, we've changed the color," Sharp said, describing changes made after a joint working session with the Village Board.
The Planning Board’s planning staff instructed the applicant to start SEQRA (State Environmental Quality Review) coordination and complete a long‑form EAF because the parcel falls inside a designated critical environmental area. Valerie (Planning staff) told the applicant: "This particular site falls under a critical environmental area ... so it will need a long form EAF associated with this." The board also asked that the village act as lead agency and that the applicant begin agency coordination once the long form is submitted.
Why it matters: the site is in downtown Dobbs Ferry near transit and visible in multiple public viewpoints, and the proposal changes building massing, unit count and parking—issues that affect neighborhood character, views and engineering. The board emphasized that technical review must precede a formal approval recommendation to the Board of Trustees because the project requests a four‑story condition that the Trustees must authorize.
Key technical requests and concerns - Geotechnical borings and a geotechnical report: the applicant said a geotechnical firm will conduct borings to test foundation conditions and the stability of an existing retaining wall; the architect said proposed concrete piles and a new bulwark are under consideration. - Stormwater and steep‑slope work: planning staff and the village engineer flagged steep‑slope stabilization, erosion control, stormwater management and construction impacts; the board asked for grading and stormwater solutions and warned infiltration could be limited on steep slopes. - Emergency access, utilities and traffic: the fire department will need to review access and equipment clearance; the applicant said the alley has about 12–14 feet of clear width and that the building will be fully sprinklered and have an elevator sized for a stretcher. Board members pointed to overhead utility poles and possible coordination with utility companies. - Viewshed images and photo simulations: the board asked for a set of public‑view simulations including oblique and streetscape perspectives from Main Street and Palisades Avenue (from the train station up Palisades) and additional elevations that show the requested side setbacks.
Project changes discussed - Units and parking: the applicant described adding three units under the parking deck, bringing the proposed total to approximately 19 units; he said the plan currently provides about 15 parking spaces, so the applicant expects to either pay for or otherwise address four or five additional spaces. - Affordable units: the applicant said the project already includes four affordable units (two required under local standards) and that the team is discussing whether to designate an additional unit as affordable.
Next steps and expectations - Applicant will submit a complete long‑form EAF and the coordination materials for SEQRA review. - The applicant will respond in writing to planning and engineering memos, provide the requested photo simulations and sections down to the roadway, and deliver geotechnical borings and civil engineering plans addressing stormwater, grading and construction impacts. - The Planning Board will include its recommendations (including viewshed and public‑safety considerations) in a referral to the Board of Trustees, which must consider any four‑story authorization.
Board reaction and timeline: members expressed general support for moving the application forward while noting the site’s technical difficulty and visibility. Ravi (Planning Board member) said, "I like this project a lot," while staff emphasized the volume of technical submittals still required before a formal recommendation.
The board did not take a vote on approvals; instead it set a list of deliverables the applicant must provide before the Planning Board prepares its formal recommendation to the Board of Trustees.