Get Full Government Meeting Transcripts, Videos, & Alerts Forever!
Get email alerts on the Housing New Construction topic
No spam. Unsubscribe anytime.
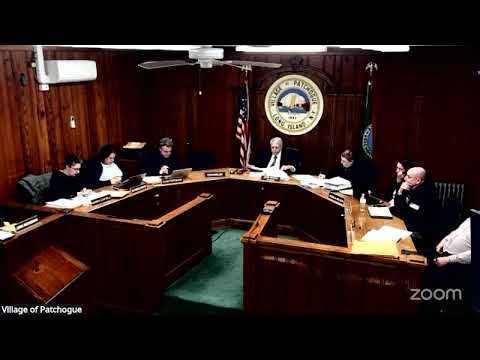
Patchogue planning board approves United Way of Long Island single‑family home at Grand Place
Summary
The Patchogue Planning Board approved United Way of Long Island’s plan to build a 1½‑story, net‑zero all‑electric single‑family house on a vacant Grand Place lot with conditions on materials, landscaping and garage details.
The Patchogue Planning Board on an aye vote approved United Way of Long Island’s application to build a 1½‑story single‑family house on a vacant lot on Grand Place, subject to conditions the board added at the meeting.
The board’s approval requires submission and approval of a landscaping and vegetation schedule by the building department, irrigation for the front (and rear) lawn areas, use of 7‑inch hardy plank siding on the house sides and garage, vertical board‑and‑batten hardy siding on the front elevation, and the addition of a man door and a window on the garage’s north elevation. The board also asked staff to confirm sprinkler requirements and other building‑department items before final permits are issued.
Daniel Taylor, project manager for United Way of Long Island, described the construction and exterior materials, saying the group plans hardy cement board, board‑and‑batten accents on the front, lap siding elsewhere and Anderson 400‑series black exterior casement windows. “The goal of this home is to be a net‑zero, all‑electric home,” Taylor said, adding the project will use high‑efficiency heat pumps, solar panels and strong air‑sealing and insulation practices.
At the work session before the meeting, the applicant and the board discussed finish materials and details; at the hearing the board asked for samples to go to the architecture review committee and for the applicant to submit a planting/vegetation schedule for the building department to review. Board members emphasized roof, garage and exterior material choices; the applicant confirmed the roof will use standard 2‑line HDZ charcoal shingles and that the home will sit on a slab foundation. The applicant said the garage will be stick‑built, will include viewing panels in the overhead door and that the garage exterior will receive hardy siding to match the house.
Motion language recorded in the transcript asked that approval note the open (not enclosed) front porch; require the man door and window on the north elevation of the garage; require a landscape plan approved by the building department with irrigation front and rear; and require 7‑inch hardy plank on the sides of the house and the sides of the garage, with vertical board‑and‑batten on the house front. The motion was seconded by Mr. Verducci and carried with all in favor.
The board’s action was limited to the planning/site plan approvals and building‑department items. The applicant will return to the building department for permits and to the architecture review committee if any design elements require further review.