Get Full Government Meeting Transcripts, Videos, & Alerts Forever!
Get email alerts on the Land Use Buffer Variance topic
No spam. Unsubscribe anytime.
Dickinson Board of Adjustment approves 15-foot buffer variance for Fisher Eastside lots
Summary
The City of Dickinson Board of Adjustment voted to approve a request to reduce the required buffer yard from 30 feet to 15 feet for Lots 3 and 4 in the Fisher Eastside Second Subdivision, subject to conditions including tree planting and no outside storage on the west side.
The City of Dickinson Board of Adjustment on May 12 voted to approve a buffer-variance request to reduce the required buffer yard between a general commercial (GC) lot and adjacent R-1 and R-2 lots from 30 feet to 15 feet at Lots 3 and 4 in the Fisher Eastside Second Subdivision, with conditions attached. The motion passed by a 4–1 vote: Mr. Bush, Mr. Ernst, Mr. Brand and the chair voted aye; Mr. Burke voted no.
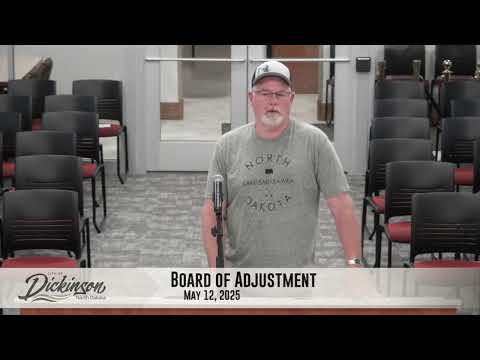
The variance was requested by Russ Heiser of Russ Heiser Construction, who told the board he wanted a 15-foot setback so he would have room to add another building in the future and provide a driveway between buildings for trailers. "I'm asking for a setback of 15 feet because I plan on putting another building in in the future, so I have enough room for a driveway to get in and out of the buildings," Russ Heiser said.
City staff told the board the 30-foot buffer requirement is intended to soften the transition between commercial and residential properties with trees and fencing. City staff member Leonard told members the board could approve a reduction but should attach conditions to ensure the buffer's softening function is preserved. "That the trees be planted prior to the completion of the project," Leonard said, and he added that the species and size must meet the city's tree specifications.
The board and staff discussed fire-department access and building dimensions. The applicant said he revised the plan so there would be two buildings with about 75 feet between them to allow access for trailers; sidewall height would be about 16 feet. A city representative noted that clear access around the structure must remain and that the fire code could impose additional requirements at building-permit review.
Staff reported two inquiries from neighbors: one adjacent resident on Suncrest opposed keeping the reduced setback and asked the city to maintain the 30-foot buffer; another adjacent commercial-property owner said the request would not affect their property. The board heard no public commenters at the meeting.
The board approved the variance with conditions that include: trees planted prior to project completion and meeting city tree specifications; installation of a six-foot fence and tree buffer as shown on the applicant's plan; prohibition on outside storage on the west side of the property; and compliance with all Dickinson Municipal Code requirements. The applicant was directed to work with Leonard to finalize permit conditions. City staff reminded the board that final building-permit review could require additional provisions to satisfy the fire code.
The applicant said the south unit will be owner-occupied and the other units will be sold as shop condos; the buildings would be sold but not the land, and a condominium/association arrangement was expected for ownership of structures. The board closed the item after voting and directed staff and the applicant to finalize the planting and fencing timeline in the permit process.