Get Full Government Meeting Transcripts, Videos, & Alerts Forever!
Get email alerts on the Zoning And Design Guidelines topic
No spam. Unsubscribe anytime.
City schedules public meeting on McGuire Street overlay district draft
Summary
City staff said a public meeting will be scheduled to present a draft McGuire Street overlay district covering landscaping, signage and lighting standards for private property redevelopment along the corridor.
City planning staff told the council they are close to setting a date for a public meeting to present the draft McGuire Street overlay district. The overlay will propose design guidelines for private-property redevelopment along the McGuire Street corridor, addressing landscaping, signage, lighting and parking requirements.
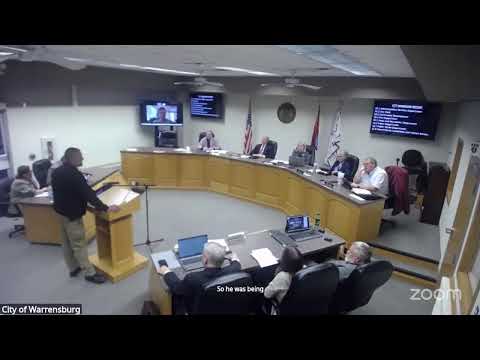
Staff said the draft has been in development for more than a year and originated from joint discussions with the traffic commission and planning and zoning commission. Burns & McDonnell and the city planner have been involved in drafting the proposal. The public meeting will be held in this council chamber late in April (exact date to be announced) and staff will notify stakeholders via the Rethink McGuire newsletter, the city website, a developer email list and Facebook; staff also plans to suggest distribution through the Chamber's e-newsletter.
Council members asked whether the overlay covers public spaces; staff clarified the draft focuses on private-property design requirements for redevelopment and that public-space improvements would be a later phase.
The planning and zoning commission will consider the draft in the coming weeks as staff finalizes public-notice details.