Get Full Government Meeting Transcripts, Videos, & Alerts Forever!
Get email alerts on the Site Plan Review topic
No spam. Unsubscribe anytime.
Planning commission recommends denial of site-plan review changes after wide public opposition; asks staff for further study
Summary
After extensive public comment and technical review, the Boulder County Planning Commission unanimously recommended denial of a proposed land use code change that would have shifted the site-plan review size presumption from 125% of the neighborhood median to the median itself with limited exceptions.
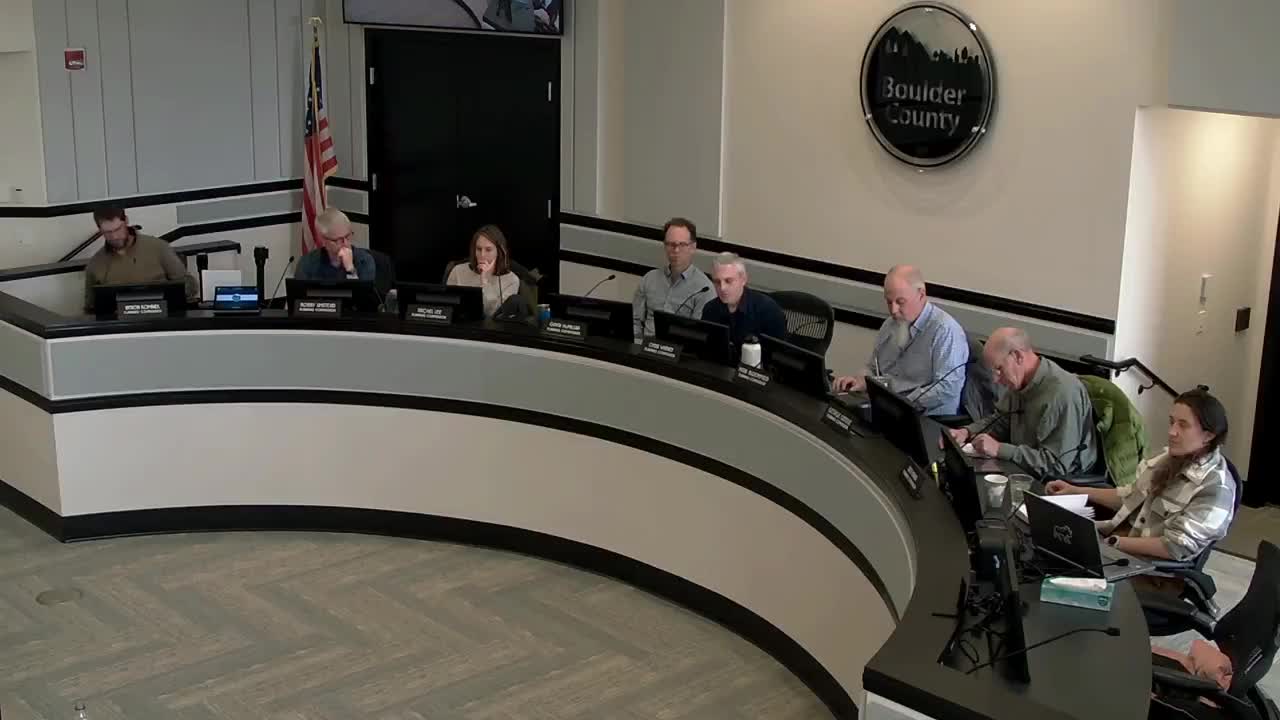
The Boulder County Planning Commission on March 19 recommended denial of docket DC 24-003, a proposed land use code text amendment to site plan review (Article 4-800), and certified the docket to the Board of County Commissioners for action. The recommendation passed unanimously and included a request that the county moratorium on developments tied to the topic be lifted while staff pursues further study of alternatives.
Staff presented the proposal as a response to BOCC direction to examine increases in average house size and the effect of site plan review on neighborhood character, sustainability and affordability. "The Board of County Commissioners expressed concerns with the increase in house sizes and the rate by which larger houses are being proposed in unincorporated Boulder County," said Ethan Abner, long-range planner with Boulder County Community Planning & Permitting. Staff said permit and census data showed average new-home size in the unincorporated county trending higher than the national average (staff cited roughly 3,900 square feet for county new homes vs. about 2,417 square feet nationally using U.S. Census definitions used in staff analysis).
To address the concerns, staff proposed replacing the current presumed-compatible size limit (125% of the neighborhood median) with a structure size limit equal to the neighborhood median, and adding a tiered (sliding) allotment that would allow modest increases for parcels with small existing homes. Under staff's sliding allotment examples, parcels with small existing RFA would receive larger incremental allowances (for instance, parcels under 1,500 sq ft could qualify up to the neighborhood median or median plus 1,000 sq ft depending on circumstance). Staff listed multiple exemptions including conservation-easement parcels where easement rules allow larger houses, deconstruction/rebuild within one year, demonstrated energy-efficiency retrofits or use of low-carbon materials, historic structures, and a one-time 200-square-foot allowance for parcels already over the median. Staff also proposed administrative and procedural clarifications including renaming the SPR waiver to “expedited SPR,” increasing referral and review timeframes, and clarifying thresholds for SPR and expedited review.
Staff told the commission they had reviewed roughly 317 site-plan-review records for additions and found about 180 requests to overcome the size presumption; 91% of those requests succeeded. The most common findings used to overcome the presumption were distribution/adjacency and visibility. Staff also presented research linking larger homes to higher embodied carbon and generally higher per-capita energy use.
Public comment at the hearing was extensive and largely opposed to the proposed change. Speakers included design professionals, farmers, and dozens of residents from across the unincorporated county. Common objections included the definition of “defined neighborhood” (a 1,500-foot radius for undeveloped parcels and subdivision boundaries for platted subdivisions), the treatment of basements and garages as residential floor area, potential negative impacts on property values and resale, and the effect of a lower maximum on residents needing additional space for caregiving, multigenerational living or home-based work. Several speakers urged the county to pursue accessory dwelling unit (ADU) allowances and other measures to increase housing choices rather than sharply lower allowable house sizes.
Commissioners debated the merits and tradeoffs of the change at length. Several commissioners praised the staff analysis and agreed the county should address sustainability and rising house sizes, but a majority expressed concern that the proposed immediate reduction to a median-based cap would unfairly limit owners of smaller older homes and create inequities between neighborhoods. Commissioners suggested alternatives: tie maximums to zoning districts or lot size, exclude certain accessory structures from the RFA calculation (garages, carports, unconditioned spaces), clarify measurement rules (above-grade vs. below-grade floor area), and coordinate this work with a separate ADU initiative.
At the end of the hearing the commission made a formal recommendation of denial and certified the docket to the Board of County Commissioners for action, and directed staff to pursue additional research and refinements, including: re-examining how defined neighborhoods are calculated, examining alternatives such as zoning- or lot-size-based caps, exploring ADU policy changes and exemptions for basements/garages, and testing the equity and affordability outcomes of any proposal.