Get Full Government Meeting Transcripts, Videos, & Alerts Forever!
Get email alerts on the Bike Ped Infrastructure topic
No spam. Unsubscribe anytime.
Committee vets Battery Street plan; staff recommends west‑side two‑way protected bike lane, businesses warn over parking losses
Summary
City staff and consultants presented a preferred alternative for the Battery Street scoping study that would convert vehicle lanes, improve pedestrian crossings and add a west-side two‑way protected bike facility. Advisory committee and public feedback influenced refinements; nearby businesses raised concerns about parking and delivery access.
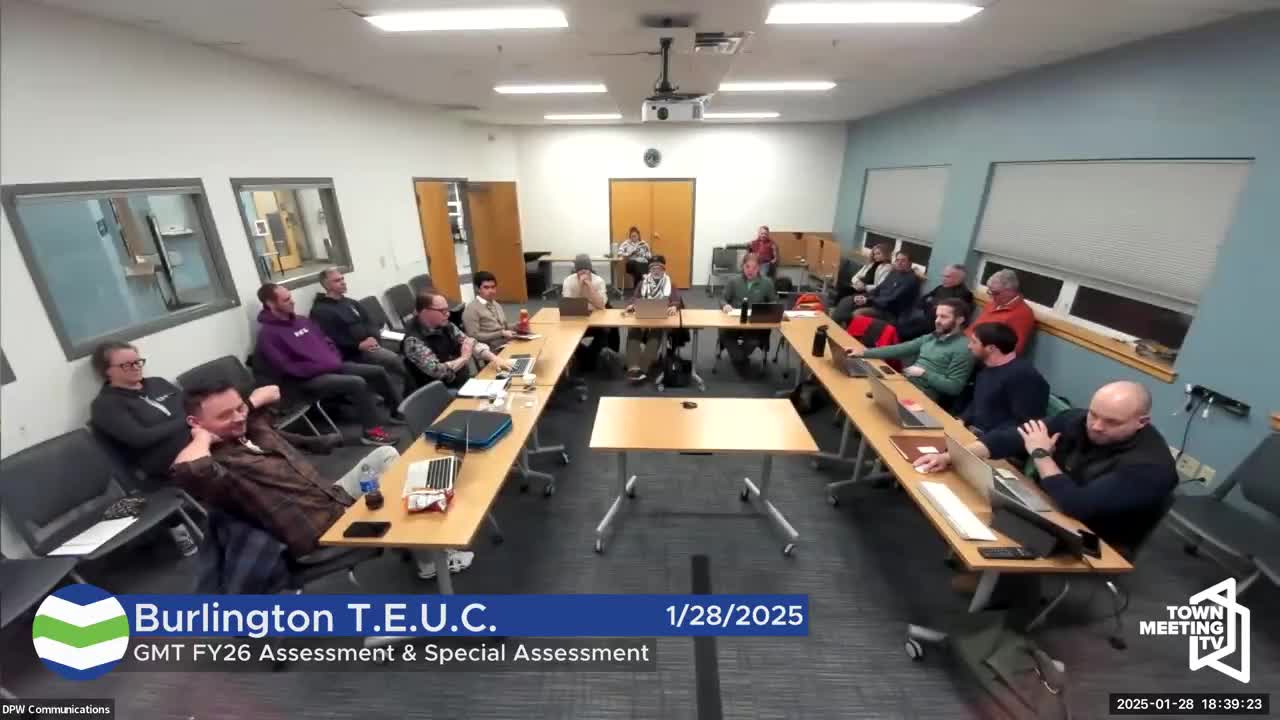
City transportation staff and consultants presented a preferred design for the long-running Battery Street scoping study to the Burlington City Council Transportation, Energy & Utilities Committee, recommending a west‑side two‑way protected bike facility (referred to in the study as “alternative 2”). The team said the approach best meets the study’s safety, accessibility and multimodal goals while minimizing vehicle-delay impacts compared with other options.
Drew Jim Lewis, the project manager for VHB, and Julia Rysocki, city staff, explained that the planning process produced two main alternatives and a hybrid third alternative requested by the study advisory committee. After public outreach, an online survey with roughly 500 responses, targeted events and advisory committee deliberations, the project team recommended alternative 2, a two‑way protected bikeway along the west side of Battery Street from the northern end down through the corridor, with refinements to protect pedestrian crossings and to limit impacts to businesses in the southern block.
Why it matters: Battery Street is a mixed-use corridor with pedestrian-heavy blocks, tourist-facing businesses and commuter traffic. The chosen design would permanently change lane configuration in some blocks, reallocate curb space and require funding and design work before construction. Committee members stressed the trade-offs among safety, vehicle mobility and on-street parking — all of which affect local businesses and visitors.
Key elements and votes of the advisory process The consultants described three alternatives: Alternative 1 would provide separated bike facilities on both sides of the street; Alternative 2 would create a two‑way protected bikeway on the west side; Alternative 3 was a hybrid that combined elements of the two at the request of the advisory committee. The advisory committee’s straw poll favored Alternative 2 with refinements; the project team reported an advisory endorsement roughly 8–1 in favor of the west‑side two‑way facility after modifications.
Public concerns and business impacts Multiple downtown business owners, including April Cornell, addressed the committee during public comment. April Cornell identified herself as a long‑time local business owner and urged caution about removing parking and exposing businesses to lengthy construction periods. “Please think many, many, many times before…having construction plus 2 years, 3 years, whatever. And businesses don’t hang on for so long,” Cornell said.
Consultants and staff said the recommended design aims to preserve as much customer-facing parking as feasible in the April Cornell block. Project materials and the presentation showed a loss of roughly five on‑street parking spaces in that southern block compared with today; consultants said they worked to retain parking where possible and to narrow proposed cross-sections to protect business frontage. During Q&A, attendees clarified that April Cornell currently uses about 13 curbside spaces in front of the store (a mix of marked and informal spaces); the project team reported preserving eight formal on‑street spaces in front of the building under the refined design, producing a net reduction of about five spaces at that frontage.
Operations, safety and design trade-offs Drew Lewis said the west‑side two‑way facility reduces conflict points north of College Street and performs better in traffic‑operations modeling than the option that places protected bike lanes on both sides. The team acknowledged trade-offs: the recommended road diet reduces travel lanes in segments, and the corridor’s intersections will need redesigned signal timing and phasing to maintain acceptable operations. Consultants also addressed concerns about Battery Park encroachment, stormwater impacts and tree preservation and said they had minimized impacts by narrowing sidewalks and bike facilities where feasible.
Costs and timeline Committee members and public speakers noted that the project is expensive. The figure of roughly $31 million was cited during public comment as an overall comparison to other capital needs; consultants said the preferred alternative is costly and that the earliest full build would likely be a multi‑year effort requiring grant funding or inclusion in future capital plans. Staff estimated a planning/design-to-construction timeline on the order of several years and said interim or temporary elements could be considered to test some features sooner.
Next steps: Staff said the committee was not being asked to act that night but to vet the preferred alternative. Staff plans to return with materials and a recommendation for the City Council after refinements and follow-up with stakeholders and the advisory committee.
Ending note: Committee members thanked staff for an extensive public process and asked for additional detail on delivery access, a Monroe/Monroe Street crosswalk at the park, stormwater mitigation, and the exact parking‑space counts for the April Cornell frontage prior to a formal council recommendation.