Get Full Government Meeting Transcripts, Videos, & Alerts Forever!
Get email alerts on the Signs topic
No spam. Unsubscribe anytime.
Wildwood review board offers comments on Banyan Ventures illuminated sign; no formal action taken
Summary
The Wildwood Architecture Review Board reviewed a proposed 20-square-foot internally illuminated wall sign for Banyan Ventures at Clayton and Strecker roads, provided comments and clarification requests, and directed staff to draft a memorandum for the Board of Adjustment; no vote on the sign was taken.
The Wildwood Architecture Review Board on Thursday reviewed a request for variances for an internally illuminated commercial wall sign for Banyan Ventures at the northeast corner of Clayton Road and Strecker Road, offering comments but taking no formal action.
Planning staff told the board, “Tonight, we are here to review 1 new wall sign requiring variances from the board of adjustment,” and said the applicant seeks three variances: internal illumination instead of the required external source, a cabinet-style sign rather than individual pinned lettering, and a flush mount instead of a recessed (or spaced) installation. Staff added that the case must be reviewed by the board for “comments, suggestions, and recommendations” and that the Board of Adjustment hearing was rescheduled to Monday, March 31.
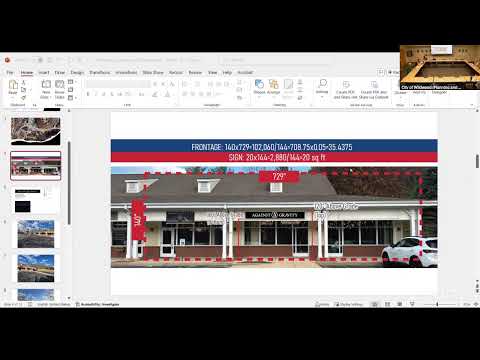
The sign proposed for the building in northeastern Wildwood would be 20 square feet and 20 inches in height and would meet the city’s outdoor lighting limits by proposing a color temperature of 4,000 Kelvin or lower. Planning staff displayed site photos and a night rendering and noted several existing signs on the building, including previous variances approved for three other signs and a temporary banner currently on one storefront.
Applicant representative Peter Allen said he had little additional material beyond the staff report: “I don't actually think I'm gonna be able to add too much more than was already presented in that report.” Allen said his engagement pertained only to the tenant space that is applying for the sign; he did not confirm plans for other tenant spaces on the same building. He also said he had not been retained to remove any existing signage on the building.
Board members asked for clarifications about how the allowed sign area was calculated for each tenant frontage, whether other existing signs on the octagonal portion of the building would remain, and the status of a banner that appears to be temporary until a permanent sign is installed. Staff said it would confirm the frontage and sign-area calculation and that a memorandum summarizing the board’s comments and recommendations would be prepared for the board’s approval before submission to the Board of Adjustment.
No motion or vote on the sign variances was taken at the Architecture Review Board meeting; the board limited its role to providing comments that staff will include in a draft memorandum for later approval and submittal to the Board of Adjustment. The meeting record shows the board approved meeting minutes and later adjourned, but those routine votes did not decide the sign application.
The city material identifies the site zoning as C-8 (Planned Commercial District) with signage subject to C-1 guidelines within that C-8 district. The applicant’s proposal and staff materials reference compliance with the city’s sign regulations, including the 4,000 Kelvin lighting limit.
The board’s staff said the Board of Adjustment hearing for the variances is scheduled for March 31. Planning staff also reminded attendees about the city master-plan update and a short public survey available on the city website.