Get Full Government Meeting Transcripts, Videos, & Alerts Forever!
Get email alerts on the Zoning Variance topic
No spam. Unsubscribe anytime.
Board approves variance for Stockle to place 120-sq-ft shed near private roadway in Acacia subdivision
Summary
The Board of Adjustment granted Greg and Linda Stockle a variance to place a 120-square-foot detached shed 15 feet from a private roadway and 5 feet from the southern property line, citing the lot’s preexisting, nonconforming dimensions.
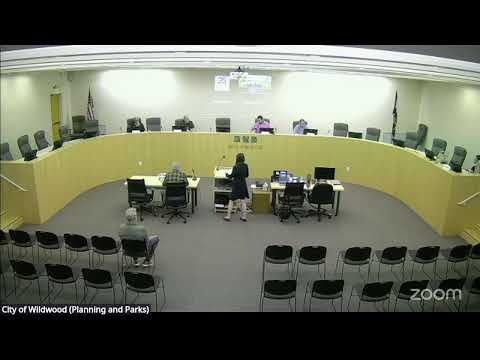
The City of Wildwood Board of Adjustment on April 17 approved a variance allowing Greg and Linda Stockle to place a 120-square-foot detached storage shed at 4436 Acacia Road with a 15-foot front-yard setback from the private roadway (in lieu of 50 feet) and a 5-foot southern side-yard setback (in lieu of 30 feet).
Planning staff said the lot is legally nonconforming — about 0.79 acre, well under the three-acre minimum for the nonurban residence district — and was platted in 1923 as part of the Acacia subdivision. Planner Robin Keith told the board that many properties in Acacia predate the current zoning and that several variances have been granted historically for the neighborhood.
Petitioner Greg Stockle, who said he and his wife have lived at the address since 1987, described the practical need for a small tool shed and noted constrained buildable area because of topography and a recently installed septic drain field. “I have a 2 car garage, but I’m overcrowded for tools … It’d be a nice place to have a tool shed,” he said under oath.
A company representative, Nicholas Ramirez III of Tuff Shed, testified online about construction and anchoring options, saying the company can anchor a shed with helical anchors that extend roughly 42 to 48 inches into the ground if the board or owner requires it. “When we do anchor the building…we use what are called MR88 anchors. They go down roughly anywhere from 42 to 48 inches into the ground,” Ramirez said.
The Department of Planning recommended support, noting the shed would sit on an existing gravel pad and that one adjacent neighbor submitted a written comment in support. Board member Arnie Sprung moved to approve; Bob Morris seconded. Chair Jared Frank, Morris, Lux and Sprung voted to approve, and the variance was recorded as approved.
Planning staff advised the petitioner that a shed of this size does not trigger a building permit but does require zoning authorization; staff also encouraged anchoring the building given recent severe storms. The approval allows the property owners to proceed to obtain any required zoning authorization and to place the shed as permitted by the variance.