Get Full Government Meeting Transcripts, Videos, & Alerts Forever!
Get email alerts on the Historic Preservation topic
No spam. Unsubscribe anytime.
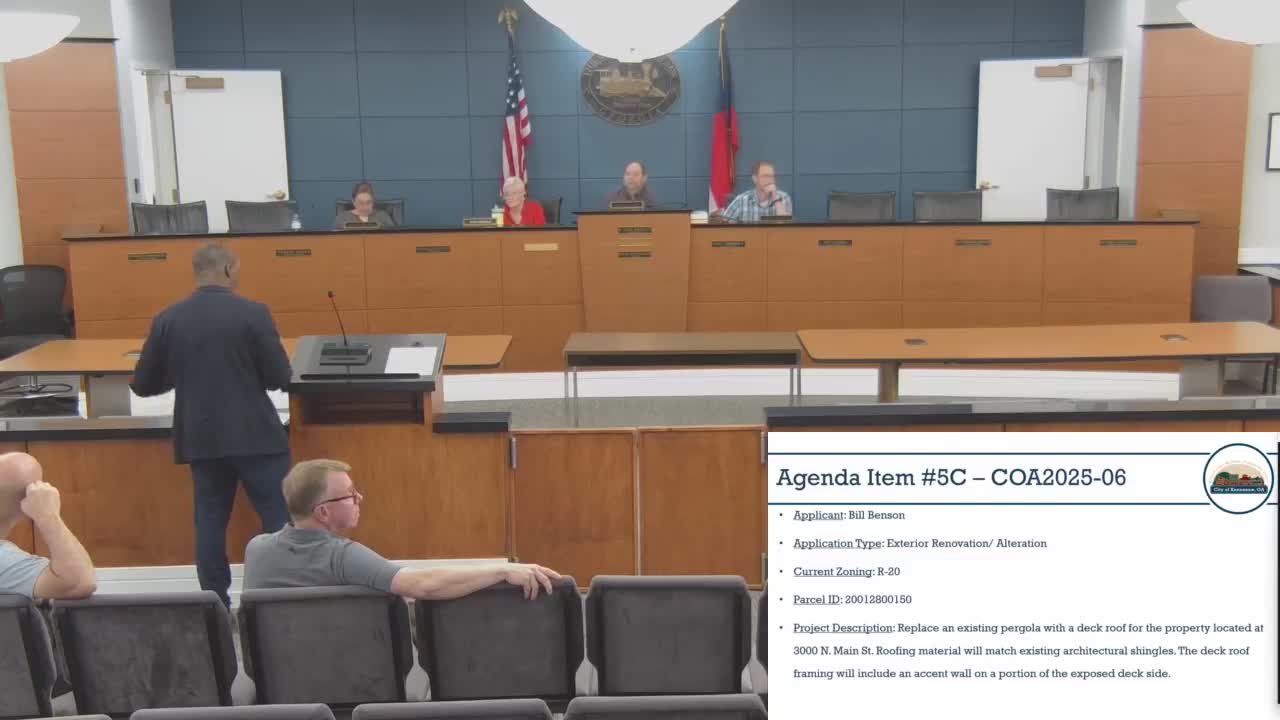
HPC approves replacement of rear pergola with roofed deck at 3000 North Main Street, asks builders to check ridge height
Summary
The Kennesaw Historic Preservation Commission approved a certificate of appropriateness to replace a rear pergola with a roofed deck at 3000 North Main Street, with a stipulation that the ridge height be considered in relation to existing dormers on the house.
The Kennesaw Historic Preservation Commission on April 25 approved a certificate of appropriateness for replacement of a rear pergola with a roofed deck at 3000 North Main Street, asking the applicant to confirm the ridge height so the new roof will not obscure the house’s dormers.
Applicant Bill Benson told the commission the new roof will match the house’s existing shingles and painted framing and that the structure will be detached from the house. The deck roof peak was later described in the discussion as approximately 16.5 feet at the ridge; commissioners asked the applicant to ensure the final design does not alter the recognizable form of the original house (citing the HPC standard that additions should not make an original house form “unrecognizable”).
Why it matters: Although the proposed structure sits at the rear of the property and is not visible from the right of way, the commission examines how new elements affect a house’s original form and the district’s historic character. The commission concluded the project meets the ordinance’s requirements for detached additions but requested the applicant verify the ridge height and dormer relationship before final administrative approval.
Key details - The new structure is a detached roofed deck replacing an existing rear pergola; the applicant said it will be painted to match the house framing and will use tongue-and-groove or nickel-gap ceiling boards. - Staff requested clarification on which elevation/drawing represents the final ridge height because perspectives submitted varied; the applicant and a project representative explained perspective and scale caused the apparent height difference and confirmed the dimensional drawings are accurate. - Commissioners cited the ordinance provision that no addition may alter the house form to the point of making the original house “unrecognizable.” Staff noted that because the new roof is detached and not visible from the public right of way, it otherwise meets section 7.5.06 standards. - Motion outcome: Approved as submitted with the stipulation that consideration be given to the ridge height of the new roof deck relative to the existing rear dormers. Commissioner Kevin Whipple moved the approval; Commissioner Rachel Butler seconded. The motion passed unanimously.
Ending: Staff will include the ridge-height consideration in the final permit file and the applicant will coordinate any adjustments at the administrative-review stage.