Get Full Government Meeting Transcripts, Videos, & Alerts Forever!
Get email alerts on the Historic Preservation topic
No spam. Unsubscribe anytime.
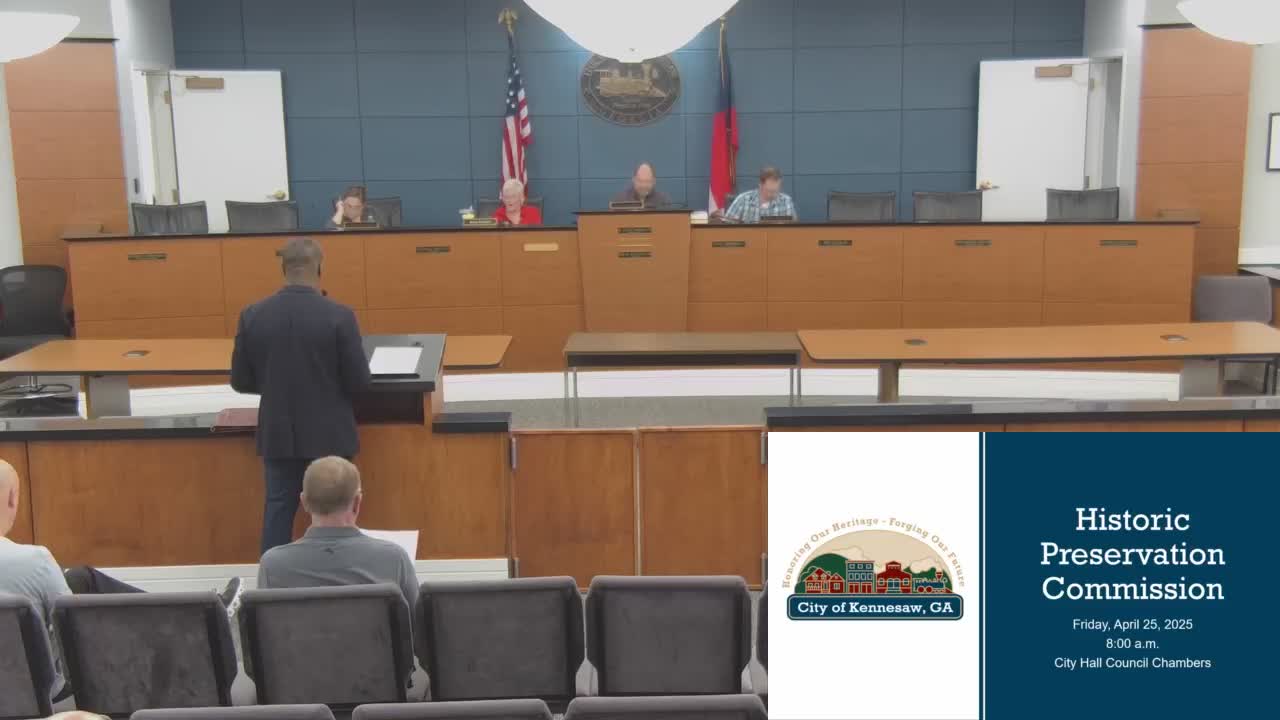
HPC approves faced porch steps and ADA ramp at 2926 Lewis Street; defers proposed event barn
Summary
The Kennesaw Historic Preservation Commission on April 25 approved exterior repairs and an ADA ramp for 2926 Lewis Street with a stipulation that exposed concrete block not be visible, and deferred review of a proposed event barn so applicants can revise plans to meet HPC guidelines and other departmental requirements.
The Kennesaw Historic Preservation Commission on April 25 approved exterior alterations to the house at 2926 Lewis Street — including replacement steps and an ADA-accessible ramp — with the stipulation that any visible foundation or ramp be faced to match the existing building and that plain concrete block not be left exposed. The commission deferred consideration of a separate, proposed event barn on the same property to allow the applicant to revise site and design plans.
The commission’s action on the existing house (case 2025-6A) followed a presentation by Louise Aldridge, who said she represented the property owner and that the work would “improve accessibility and safety while maintaining the historical character of the home.” The commission’s approval requires the ramp and stairs be faced in an appropriate material matching the existing building “to the extent feasible,” and explicitly prohibits exposed plain concrete block.
The applicant asked the commission to treat the application as two phases: (A) alterations to the existing house to add a restroom, laundry and a new ADA ramp; and (B) new construction for an event barn. Commissioners and staff discussed both topics at the meeting but voted only on the Phase A exterior alterations and then deferred Phase B.
Why it matters: The decision balances accessibility upgrades with historic-district design standards. The stipulation that concrete block not be exposed enforces section 6.2 of the HPC ordinance cited during the meeting, which restricts visible plain block as an exterior finish.
Details of the existing-house approval - The property was described in the presentation as a 0.66-acre lot to be converted in part to commercial use; the remodel includes front-porch steps and an ADA ramp that staff and the commission said must be faced to match the existing stone/brick appearance. - During discussion, a representative identified in the record as the property owner clarified the ramp will be built of non-block material and said material selection would meet “government specifications.” The commission added the material-facing stipulation to the approval to ensure compatibility with the district. - Motion outcome: Approved. Commissioners Kevin Whipple, Sharon Blanford and Rachel Butler voted in favor.
Event barn (Phase B) deferred - The proposed barn was described by the applicants as a new-construction event space to support small private and community gatherings, with features that include an indoor event area, dance space, a bride/groom suite, separate ADA restrooms, a mechanical/fire-riser room and a mezzanine office/storage level. - Staff and commissioners raised multiple design and code concerns: building siting and required setbacks in the Central Business District (CBD); consistency with section 5 (form, scale, massing) of the HPC guidelines; lack of a landscape plan; screening for exterior HVAC equipment; window and trim articulation; and potential conflicts with fire and life-safety requirements. Commissioners noted that the HPC’s infill guidance sets typical floor-area expectations of about 1,500–2,500 square feet per floor, while the proposed barn was described in the presentation as “almost a 5,000-square-foot building,” a discrepancy commissioners asked the applicant to address. - Staff confirmed the applicants had attended preliminary plan-review meetings with city staff and received guidance but had not submitted a formal set of construction plans for full departmental review. Commissioners said final siting and design will likely depend on comments from other departments, including the Cobb County Fire Marshal and public-works standards. - Motion outcome: Deferred. Commissioner Kevin Whipple moved to defer to allow the applicant time to revise plans and ensure compliance with section 5 of the HPC guidelines; Commissioner Rachel Butler seconded. The motion passed with all three commissioners voting yes.
What comes next - The applicant said they expect to return within about 30 days with revisions; staff agreed to provide references to the cited ordinance sections and to assist the applicant in preparing materials for the next presentation. - Staff indicated that subsequent submissions must include a landscape plan, details on exterior materials (including siding and trim), exterior lighting specifications, and clear location/screening details for HVAC equipment.
Ending: The commission’s stipulation on facing material preserves visual compatibility while the deferral on the barn leaves open whether the larger new building will be reduced in scale or redesigned to better align with the district’s infill and massing standards.