Get Full Government Meeting Transcripts, Videos, & Alerts Forever!
Get email alerts on the Rezoning 1 East Main topic
No spam. Unsubscribe anytime.
Council to move rezoning of 1 East Main toward CMS zoning after planning review
Summary
At a workshop, Beacon City Council reviewed a proposed local law to rezone 1 East Main Street from Light Industrial to the CMS district. Planning staff recommended CMS as the most appropriate district, noting dimensional rules and the city’s comprehensive plan; the measure was slated for the April 21 agenda for council consideration.
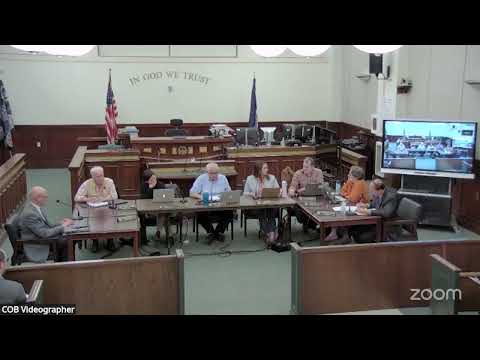
Beacon City Council workshop — Beacon — Beacon City Council members discussed a proposed local law to rezone 1 East Main Street from Light Industrial (LI) to the CMS zoning district and directed staff to place the draft local law on the council agenda for consideration at the regular meeting on Monday, April 21. Natalie, who reviewed the proposal for planning staff, told the council she believes the CMS zone is the most appropriate fit for the property.
The planning board had referred the measure back to council with questions about dimensional standards rather than permitted uses: front-yard and side-yard setbacks and how future construction might interact with the Historic Overlay (HDLO). "I do believe that CMS is is the most appropriate, for for this property for 1 East Main," Natalie said, adding that the parcel falls within the HDLO and the comprehensive plan’s proposed land-use map identifies the site as appropriate for high-density residential.
Council members and staff focused their discussion on two technical comparisons. Planning staff noted that CMS allows 0-to-10-foot front setbacks and 0-foot side setbacks, which matches many existing buildings along East Main, and also includes form- and design-oriented provisions that do not appear in the GB district. By contrast, the GB district would permit some larger, auto-oriented uses that staff judged out of character for the corridor and imposes a minimum lot-area-per-unit requirement (500 square feet per unit) that, on a site just over 56,000 square feet, would cap density at about 37 units. Natalie also noted an existing four-story condition on the property; CMS’s three-story standard would make a rebuilt structure shorter than the current building.
The planning board’s March 17 comment memorandum recommended examining district dimensional regulations alongside permitted uses; council members said they agreed that a broader harmonization of district uses and setbacks warrants future study but that the CMS rezoning for this parcel appears appropriate. Nick, the city attorney, and planning staff confirmed notices had been sent to each property owner on the parcel and that the public hearing had been held and closed at the prior council meeting.
Council direction and next steps: staff will place the drafted local law for 1 East Main on the April 21 meeting agenda for council consideration. Separately, council members asked staff to convene a working group to review district uses and dimensional tables across GB, LI and CMS and bring any recommended harmonizing changes to the council in a future briefing. No formal vote on the rezoning was taken at the workshop meeting.