Get Full Government Meeting Transcripts, Videos, & Alerts Forever!
Get email alerts on the Preliminary Development Plan Automotive Repair topic
No spam. Unsubscribe anytime.
Planning Commission approves revised preliminary development plan for Cable Dahmer Crash Champions auto repair
Summary
The Independence Planning Commission voted 5-0 to approve a revised preliminary development plan allowing Cable Dahmer Crash Champions to relocate to 151550 South Nolan Road, subject to engineering, drainage, fencing and landscaping conditions.
The Independence Planning Commission voted 5-0 to approve a revised preliminary development plan that will allow Cable Dahmer Crash Champions to relocate an auto body/repair operation to the former AutoZone property at 151550 South Nolan Road, the commission decided at its meeting.
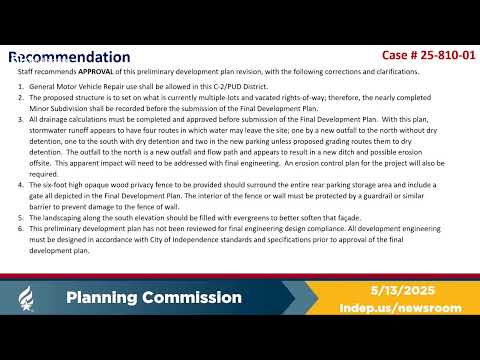
Staff described the application as a revision to the previously approved C-2 PUD rezoning (approved Aug. 19, 2024) to allow a narrow set of heavy automotive repair uses compatible with the Nolan Road commercial corridor. The revised layout reorients buildings and circulation, confines repair activities to the building, and locates temporary vehicle storage at the rear and northwest side of the lot with opaque screening and fencing. Staff recommended approval with corrections and clarifications covering drainage, erosion control, recording of a nearly completed minor subdivision, final engineering review, fencing and screening details and additional evergreen landscaping along the south elevation.
Senior planner told commissioners the site will be built on what is now six lots plus a vacated alley and half-vacated right-of-way, and that the minor subdivision must be recorded before final development plan submittal. The staff report flagged drainage routing that creates a new outfall to the north and a potential new ditch that will require engineering mitigation and an erosion-control plan. Staff also recommended a six-foot opaque wood privacy fence with a gate surrounding the rear vehicle storage area and an interior guardrail to protect the fence or wall.
Robert Merritt, applicant, said the project configuration "has changed due to some grading issues on the backside of the property" and that the team will comply with staff recommendations, including clarifying the guardrail requirement. The applicant's plans show two handicap spaces (one van-accessible), a detention basin to manage runoff at the rear, a masonry trash enclosure and building materials of black and gray masonry and decorative metal siding.
After public hearing with no speakers in opposition, the commission approved the preliminary development plan 5-0. Commissioners voting yes were Commissioner Ferguson, Commissioner O'Neil, Commissioner Torres, Commissioner Young and Chairman Wiley. The approval is conditional on completion of the listed corrections and final engineering designed in accordance with city standards and specifications.