Get Full Government Meeting Transcripts, Videos, & Alerts Forever!
Get email alerts on the Tidewater Logistics Rezoning topic
No spam. Unsubscribe anytime.
Board approves Tidewater Logistics Center rezoning after contentious public hearing
Summary
Isle of Wight County supervisors approved a comprehensive‑plan amendment and a conditional rezoning for the 154‑acre Tidewater Logistics Center along U.S. 460, each measure passing 3–2 after a long public hearing and contentious debate.
Isle of Wight County supervisors voted to change the future-land-use map and to rezone 154 acres east of U.S. 460 for the proposed Tidewater Logistics Center, approving both a comprehensive-plan amendment and a conditional limited-industrial rezoning after a lengthy public hearing.
The board voted separately. On the comprehensive-plan amendment (Comp‑24‑2) the tally was 3–2 in favor (Jefferson, DeStefano and Rountree yes; Acree and Rosie no). The later rezoning vote carried by the same split. The applications clear the way for four industrial buildings totaling about 726,000 square feet (the developer said the project was reduced from roughly 1,000,000 square feet in an earlier plan) and for related infrastructure including a proposed 15‑acre community park.
Why it mattered: County and regional economic‑development officials, the Port of Virginia and the Hampton Roads Alliance urged approval, saying the region needs modern industrial sites to capture defense‑supply and logistics work tied to shipbuilding and other growth. Chris Gullickson of the Port of Virginia told the board the port handled its second‑best year in 2024 and argued the region must add industrial capacity to keep supply‑chain business local. Economic development staff and the Economic Development Authority supported the plan and submitted fiscal estimates projecting roughly $7.2–7.7 million in local property tax revenue over a 10‑year window.
What the developer changed: The applicant (TMG/Meridian Group) presented a revised plan after earlier denials and months of meetings with Windsor town leaders and residents. Revisions the developer cited include dropping one building, reducing total building area to about 726,000 square feet, increasing the setback for the closest building from roughly 235 feet to 280 feet, enlarging and relocating a landscaped berm and moving one driveway farther from the main signalized intersection. The developer also proposed a 9‑foot berm with a 60‑foot width in the portion adjacent to residences and a noise wall on top of that berm, and a park parcel and walking trail along Windsor Boulevard.
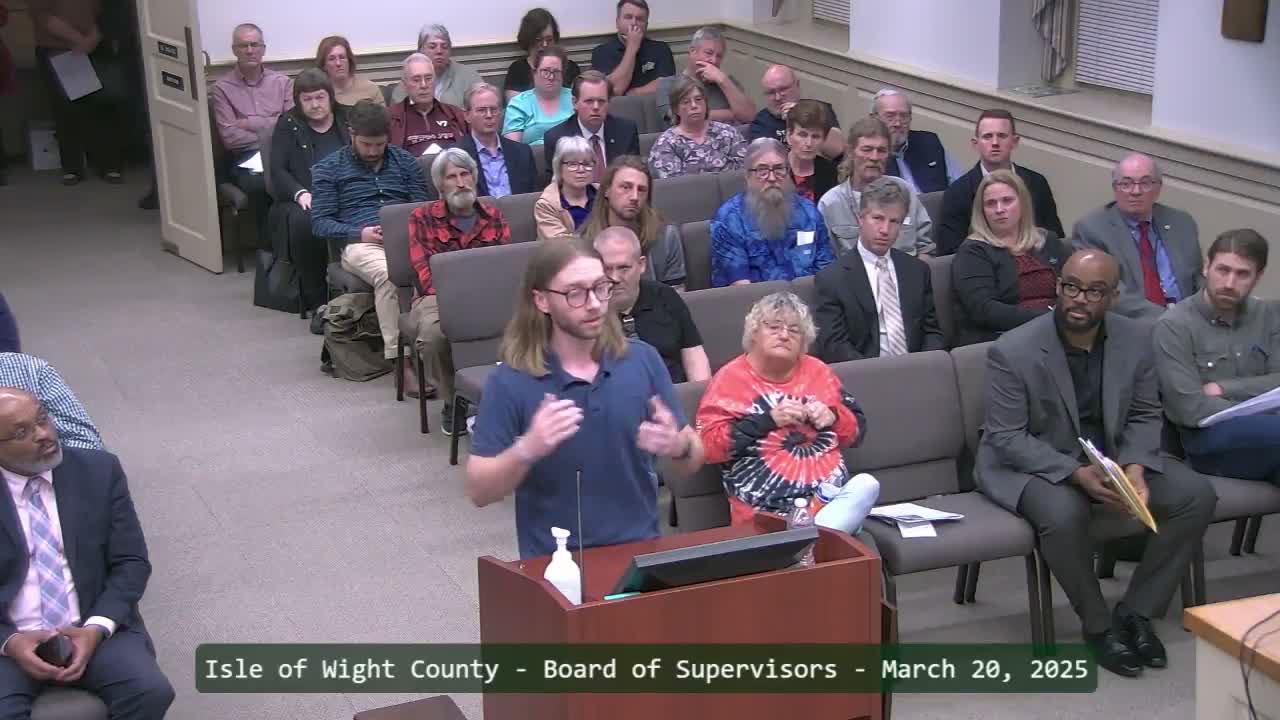
Major concerns raised in public comment: Dozens of Windsor residents testified against the project, focusing on vehicle and truck traffic on U.S. 460 and through the town, potential noise and light, proximity to the Saunders House (a listed historic property), and potential impacts to wetlands and local cemeteries. Opponents argued the development would harm the community’s character and create safety and congestion problems at the town’s main intersection. Speakers included multiple Windsor residents and neighborhood representatives; many asked for either denial or stronger proffers and mitigation.
Supporters’ case: Supporters — including the Hampton Roads Alliance, the Port of Virginia, the Hampton Roads Workforce Council, and county EDA staff — said the project would create jobs, diversify the county’s tax base and provide facilities the region lacks. Developer representatives told the board they had reduced density, added screening, increased setbacks and created a park to address community concerns.
Mitigation and conditions: Staff and the developer presented proffers to address visual and noise impacts: increased setbacks, a landscaped buffer and a berm with an integrated noise wall, additional screening in the Saunders House area, and limits on certain industrial uses. The developer proffered that truck bay doors would not face U.S. 460 and that the largest building would be set back hundreds of feet from nearest residences. The application also anticipates an administrative review of an interparcel bridge to avoid truck travel on public roads and proffers a park parcel to remain in private ownership with maintenance by the developer rather than dedication to the county or town.
Traffic, wetlands and sewage: The traffic study presented to the board estimated heavy‑vehicle trips associated with the project and included turn‑lane and storage recommendations for the project entrances. VDOT recommended that the park entrance be shifted away from the signalized intersection to avoid conflicts; the applicant adjusted the plan accordingly. The concept plan shows a culvert/bridge connection crossing a Chesapeake Bay Preservation Area (CBPA) buffer for interparcel truck movement; staff said the buffer incurs only limited impact and that remaining impacts could be handled administratively during site‑plan review. The developer also offered to participate in a “betterment” for sanitary sewer improvements to serve parts of Windsor, but the developer’s proffer ties any offsite sewer work to negotiated agreements with the county and town and a timeframe for preliminary coordination; board members and residents sought additional specificity on timing, costs and ownership.
Votes and next steps: Planning staff recommended approval contingent on the agreed mitigation measures; the Planning Commission recommended approval by a 4–3–1 vote. The Board of Supervisors approved both the comprehensive‑plan amendment and the rezoning in separate 3–2 votes. If the rezoning stands the project must still pass site‑plan review, complete required environmental permits and right‑of‑way and utility work, and meet VDOT and other technical requirements before construction can begin.
Why it matters locally: The project highlights tensions between countywide economic development objectives and the concerns of town residents living adjacent to major transportation corridors. Supporters say the development is needed to capture manufacturing and logistics jobs linked to regional shipbuilding and port activity; opponents say the town’s character and traffic safety will be compromised. The board’s split vote reflects the balance supervisors chose between those competing priorities.
Ending: The developer said it will proceed to the next design and entitlement steps. County staff told supervisors that detailed engineering, site‑plan review and continued VDOT coordination will be required before any construction permits are issued.