Get Full Government Meeting Transcripts, Videos, & Alerts Forever!
Get email alerts on the Water Infrastructure topic
No spam. Unsubscribe anytime.
Board approves 165-foot water-tank height exception for Riverside site; low construction bid exceeds budget
Summary
The board granted a conditional-use permit for a 165-foot water tower behind the Smithfield hospital with archaeological and soil-testing conditions. At a later briefing staff said the low construction bid for the tank was about $5.7 million, roughly $700,000–$800,000 above the current construction budget.
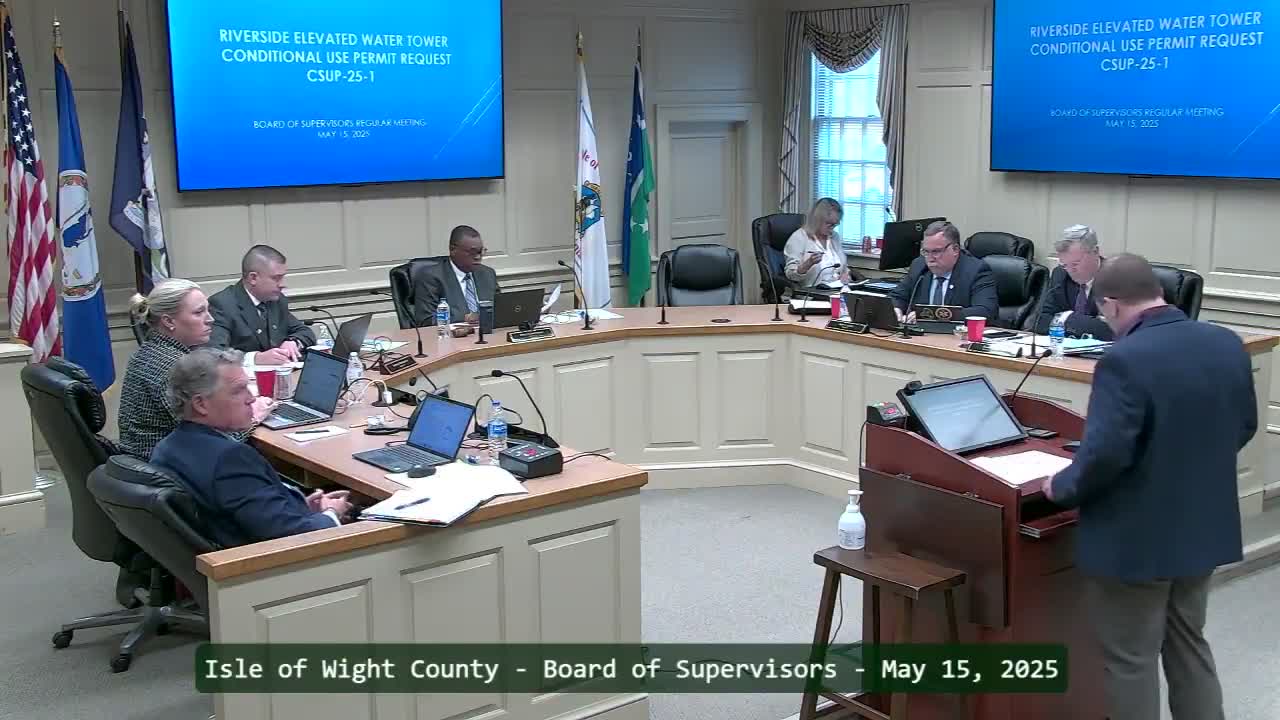
The Isle of Wight County Board of Supervisors voted unanimously to approve a conditional-use permit (CUP) allowing a 165-foot water tower to be built on a 1.3-acre parcel behind the Smithfield hospital, subject to archaeological shovel testing and a soil report.
County planning staff presented the application and recommended approval with two conditions: a preliminary archaeological shovel test to assess a Department of Historic Resources‑identified site and submission of a geotechnical soil report to verify the site can support a tower. Planner Caleb Kitchen said county museum staff offered to do initial soil testing in‑house because the project is a county utility project.
Kitchen explained the RAC (Rural Agricultural Conservation) district has a by‑right allowance for certain vertical elements up to 100 feet above the prescribed height, but the tower’s proposed height—165 feet—requires a CUP and public hearing. Planning staff noted potential visual impacts on adjacent historic overlays and recommended conditions to address archaeology and soils; the planning commission recommended approval 7–0.
Board members discussed construction details, the access road (to be built from the hospital side via North Access Road), fencing and the tank design (a spheroid style similar to a tank recently built near Hardy Elementary School). County staff and a utility representative told the board the elevation at the Riverside site requires the taller structure to meet pressure and fire-flow needs for the hospital and surrounding area.
Later in the meeting county staff reported results from the bid opening for the Riverside tank: three bids were opened and the apparent low bid was approximately $5.7 million. Staff reported the county’s construction budget for the project is roughly $4.9 million, leaving a shortfall in the range of $700,000–$800,000. Staff said they will meet with the low bidder to review responsiveness and explore negotiation options and will return to the board with a recommendation at the June meeting.
Why it matters: The tower is intended to provide improved pressure and fire flows for the hospital and surrounding development. The county approved the CUP after reviewing historic- resource and geotechnical risks, but the construction bids indicate the project may require additional funding or scope adjustments before construction can proceed.