Get Full Government Meeting Transcripts, Videos, & Alerts Forever!
Get email alerts on the Downtown Housing topic
No spam. Unsubscribe anytime.
City, developer and Salvation Army continue review of 615 Broadway mixed-use project with 70 units and public plaza
Summary
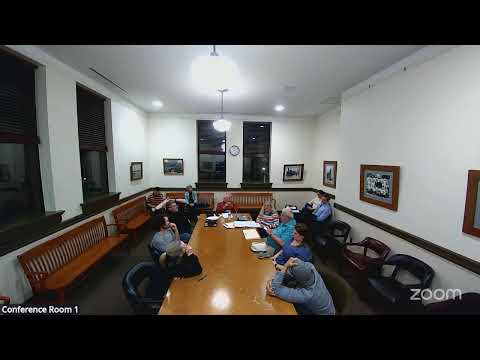
The City of Kingston Planning Board on April 21 continued public review of a proposed mixed-use project at 615 Broadway that would add 70 residential units, ground-floor commercial space and a public plaza while asking developers for more detail on easement, stormwater and parking arrangements.
The City of Kingston Planning Board on April 21 continued public review of a proposed mixed-use project at 615 Broadway (plus portion of 35 Cedar Street) that would build ground-floor commercial space and 70 residential units and create a publicly accessible plaza. Developers told the board they are negotiating to buy part of the Salvation Army lot to consolidate access and reduce curb cuts on Broadway.
Why it matters: The project would put more housing — including a large share of workforce and affordable units — into a downtown historic corridor and change vehicle access patterns near Broadway and Cedar Street; it also requires multiple code waivers and an easement agreement with the Salvation Army before final approvals.
Developers said the parcel being developed is currently city-owned and that they responded to the city’s request for proposals in 2021. The proposal presented tonight would keep a community plaza (named in materials as the Pauline Oliveras Deep Listening Plaza), include retail lining the plaza, and provide 37 on-site parking spaces with EV charging and bike storage. Project representatives said the development proposes 56% workforce housing and 14% affordable units, above the code’s 10% thresholds for each category.
Design changes since the board last saw the project include a slightly widened Broadway façade (from about 69.5 feet to 76 feet) to increase frontage occupancy, relocation of some stair access from exterior to interior, removal of a fence at a narrow service alley to improve maintenance access, changes to front bioswales and plantings, and a revised phasing plan to stage construction on the unusually deep site. Developers said they are negotiating a purchase agreement with the Salvation Army that would transfer a boomerang-shaped portion of the Army’s lot while granting the Army an easement to retain access to its facilities.
The applicant requested several waivers: reduced ground-floor retail height at the Broadway frontage (less than the 16-foot retail minimum in the new code, to match adjacent historic building heights), reduced frontage occupancy (the project increases occupancy to roughly 72% but still seeks relief from a 90% minimum to preserve a narrower access into the plaza), and a small section of five-story building height where the rear district would otherwise limit that portion to four stories. Project team members said losing the rear extra story would eliminate housing units and negatively affect the tight financial stack for the subsidized units.
Neighbors at public comment raised concerns about rear setbacks, proximity to garages, sunlight and shadowing, noise from rooftop mechanicals, and parking pressure on nearby streets and at UPAC events. One owner of nearby Henry Street property said the rear setback to his masonry garage raised foundation/underpinning worries; a gas station owner on Broadway raised concerns about loss of sunlight and parking. The applicant said private parking demand projections draw on experience from similar nearby affordable projects and a parking study they submitted; they also noted Kingston’s zoning does not require minimum parking for many of the transect zones and said the 37-space count reflects their market and design decisions.
The planning board voted to refer the lot-line revision and the site plan to the Ulster County Planning Board and to the city’s Parks & Recreation Department for the parkland/park-fee review, and to keep the public hearing open for further review (motion passed, seconded; recorded vote: aye/oppose recorded on the transcript). Staff will circulate engineering comments and a second round of materials; the board asked for follow-up material about: the finalized purchase/easement terms with the Salvation Army, detailed unit layouts or typical unit plans, finalized parking allocation and management plan, formal stormwater and construction-phase traffic-management plans, and the revised frontage/waiver justification tied to the RFP commitments to keep a public plaza.
The board did not take a final approval action tonight; the public hearing remains open pending county review and receipt of outstanding engineering, stormwater and easement documentation.