Get Full Government Meeting Transcripts, Videos, & Alerts Forever!
Get email alerts on the Housing Development topic
No spam. Unsubscribe anytime.
Planning board reviews 50‑unit apartment proposal for 197 North Street; no decision
Summary
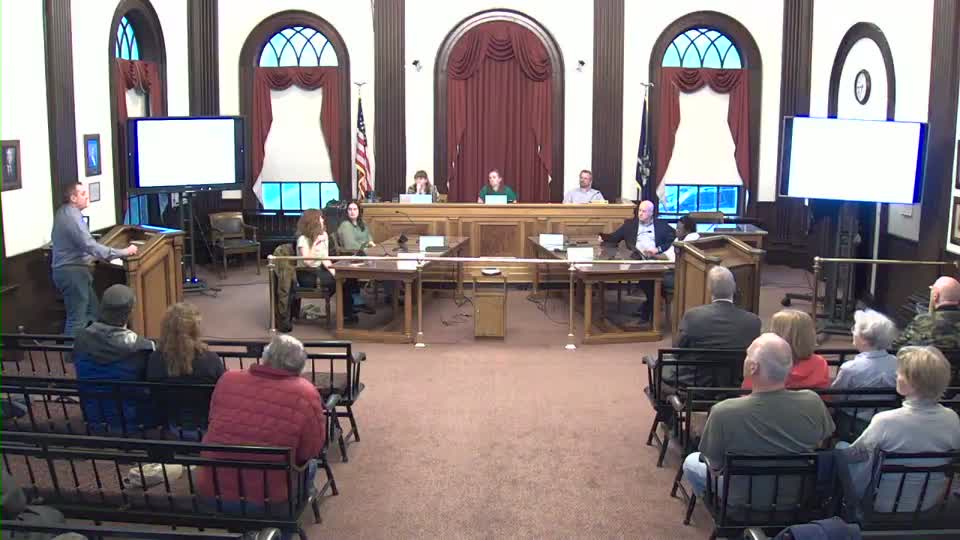
The Auburn Planning Board heard a site plan presentation May 6 for a proposed 50‑unit, three‑story apartment at 197 North Street by Ithaca Neighborhood Housing Services; the board took public comment and asked the applicant for additional programmatic and engineering details but made no formal decision.
On May 6 the Auburn Planning Board heard a presentation on a site plan for a proposed 50‑unit, three‑story apartment building at 197 North Street. Jared Bridal of Beardsley Architects and Engineers presented the design on behalf of the applicant, Ithaca Neighborhood Housing Services; Lynn Truane of INHS was unable to attend.
The project is proposed for a commercially zoned, previously developed two‑acre lot. Bridal said the building would contain 32 one‑bedroom units and 18 two‑bedroom units, with a projected occupancy of about 77 residents. He described two stormwater systems, noting “the site’s mitigated in accordance with the DEC standards,” and said roof runoff will be handled by an underground storm chamber while site runoff will be treated in a two‑bay retaining basin that discharges west into the railroad corridor storm system.
Board members and dozens of neighbors focused public comment on traffic, pedestrian safety and parking. Patty Roy of 22 Standard Avenue said, “I cannot get out of my driveway now. I can’t turn left out of my driveway,” and urged the board to consider how daily deliveries and visitor trips could increase congestion. Several speakers referenced train‑related backups at the intersection and past traffic fatalities; Michael Long, a former city planner, urged adding trees and sidewalk upgrades as part of any future approval.
Project details presented to the board and discussed at the hearing include: the 3‑story building layout, exterior lighting plan intended to prevent light trespass, fencing along three sides for screening and fall protection, a small fenced playground (presenter said playgrounds are required by the project’s primary funding source), and amenity spaces such as an outdoor bike storage area and an exterior smoking pavilion. There will be no exterior dumpster; the design uses an interior trash compactor accessed by a service driveway. Bridal said laundry will be in central laundry rooms (two pairs of machines per floor) and that one‑bedroom units average about 630 square feet and two‑bedrooms about 860 square feet.
Programmatic questions prompted by the public included whether the development will include supportive units and how tenants will be screened. Bridal said the primary funding source for the project is New York State low‑income housing tax credits administered through New York State Homes and Community Renewal; he said a subset of units would be supportive housing operated in collaboration with Unity House and various figures were cited during the meeting (presentations referenced between six and 13 supportive units at different points; staff later summarized a projection of eight to 13 supportive units). The applicant indicated the remainder would be workforce housing targeted at households near local area median income levels; staff later summarized projected household incomes of roughly $35,000 to $56,000 per year as representative of the intended AMI bands.
Engineering and operations issues raised at the hearing included whether the 57 provided parking spaces will be sufficient for residents and visitors (the code minimum cited by the applicant is 50 spaces), how snow storage will affect usable parking, pedestrian crosswalks and sidewalks under New York State Department of Transportation jurisdiction, and whether EV charging provisions are sufficient (the applicant said some EV charging stations are proposed with provisions for future expansion). The applicant and staff told the board the driveway and signal changes at the intersection will require DOT work permits; the board was told DOT is already planning intersection upgrades on Standard Avenue.
Multiple speakers expressed concerns about management of supportive housing and referenced their experiences with Unity House. Neighbors asked about tenant screening and ongoing property management; those programmatic questions were identified as items the board and staff will take back to the applicant for written answers. Board staff, who asked the public to submit additional questions in writing, provided a staff contact for follow‑up: Ashley, city planning staff, (315) 567‑0063.
No formal approvals were made at the May 6 meeting. The presentation was introductory; the board accepted public comment, directed staff to compile questions, and said the project will return to the board for further review. The record shows the project remains under site‑plan review and that the board will require additional engineering, parking/snow management and programmatic information before any action is taken.