Get Full Government Meeting Transcripts, Videos, & Alerts Forever!
Get email alerts on the Transportation topic
No spam. Unsubscribe anytime.
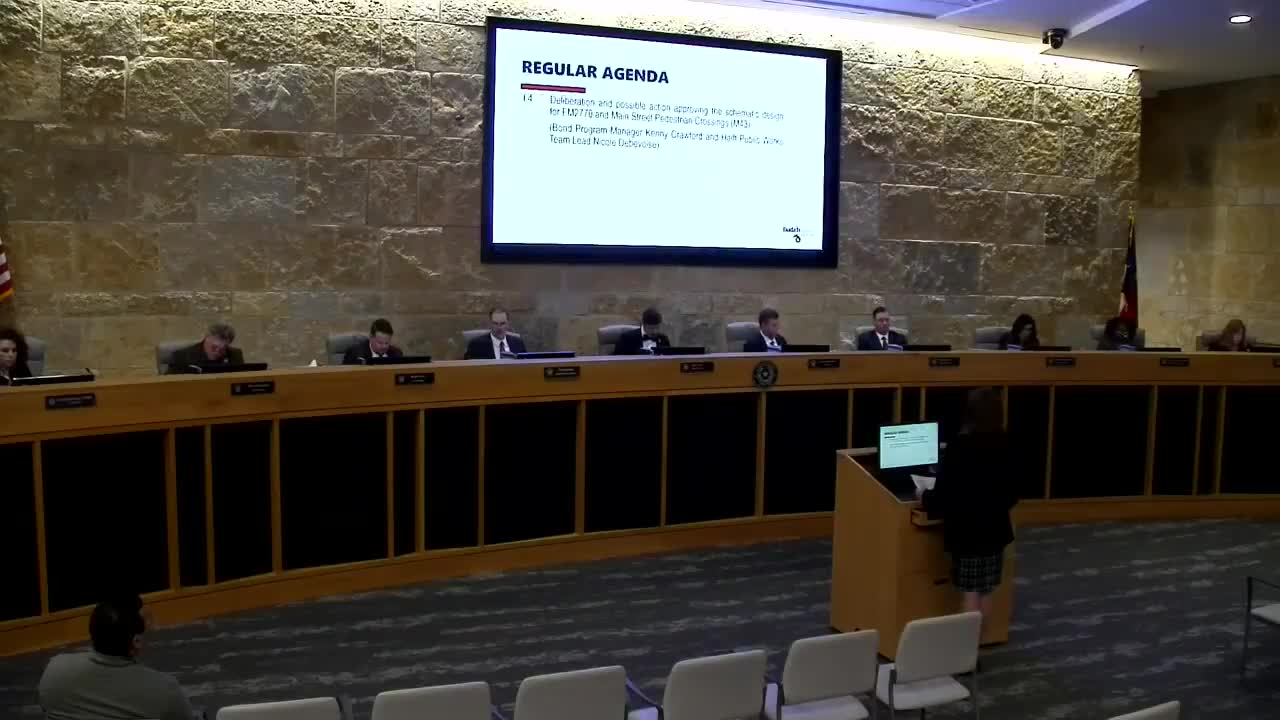
Council approves schematic design for FM 2770/Main Street pedestrian crossing; opts for option 1 to stay within budget
Summary
City council approved schematic design to improve the FM 2770/Main Street intersection and pedestrian crossing, selecting Option 1 (standard rearrangement and on-street parking) while asking staff to refine parking, easement and cost details so the project can advance to final design.
The Buda City Council voted Feb. 18 to approve schematic design for a pedestrian crossing and roadway improvements at FM 2770 and Main Street and directed staff to move to final design. Council favored Option 1, a configuration with additional on-street parking and without the “smart right” pedestrian refuge, primarily to reduce immediate costs while preserving safety improvements.
Deputy project manager Nicole Debevoise told the council the two concept options differ chiefly on a “smart right” turning treatment that creates a pedestrian refuge and shortens crossing distance. The project team estimated Option 1 at about $1.3 million and Option 2 (with the smart right) at about $1.4 million; bond funds available for the project were approximately $1.1 million. Staff also estimated easement acquisition for portions of the project could be on the order of $300,000 and suggested a design refinement (mill and overlay) could reduce costs by about $200,000.
Debevoise said Option 2’s smart right offers pedestrian-safety advantages: it breaks the crosswalk into a shorter crossing with a refuge and can improve driver sight lines for turning vehicles. Council members raised trade-offs including queuing for right-turning vehicles, visibility for angled parking near the intersection, mountable-curb treatments to accommodate trucks, and coordination with local businesses that use on-street spaces.
Council discussion covered potential mitigations: angled (rather than perpendicular) parking, compact-car or EV-only stalls for the spaces closest to the intersection, use of color or detectable warnings to delineate mountable curbs, and simulation of turning paths during final engineering. Staff said they would continue coordination with local property owners (Esther’s restaurant and the Exxon site) on parking and sidewalk easements.
Councilmember Brian Smith moved approval of schematic design with Option 1 and an emphasis on re-evaluating the parking next to the intersection to avoid creating unsafe back-out conditions; the motion passed by voice vote. Staff will proceed to final design with further engineering to refine cost estimates and right-of-way/easement needs.
Project costs, phasing and final design will be brought back to council as the team refines construction documents and explores mill-and-overlay alternatives to control cost.