Get Full Government Meeting Transcripts, Videos, & Alerts Forever!
Get email alerts on the Land Use topic
No spam. Unsubscribe anytime.
Planning commission recommends approval of auto body and paint shop at 11408 Jefferson Avenue
Summary
The Newport News Planning Commission voted unanimously May 7 to recommend City Council approve a conditional use permit for an indoor automobile body and paint shop at 11408 Jefferson Avenue, subject to 19 staff conditions and a class 1 site plan review.
The Newport News Planning Commission voted 9-0 May 7 to recommend that City Council approve conditional use permit CU20250002 for an automobile body and paint shop at 11408 Jefferson Avenue, subject to 19 staff conditions and a required class 1 site plan review.
Planner Saul told commissioners the property is at a commercial/residential transition on Jefferson Avenue and that the proposal includes a two‑story building with service bays at the rear, a 40‑foot commercial entrance replacing existing drives, and a 28‑foot landscape area that includes the required 20‑foot transitional buffer and an existing 9‑foot drainage easement.
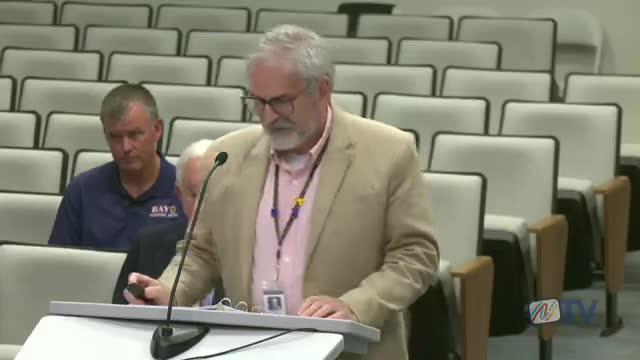
The applicant is R.M. Welland Properties LLC (owner) with Bay Custom Auto as operator. Attorney Ahmed Khalil of Kaufman & Canoles described the project as “a redevelopment of a blighted used car sales lot” and said “all work will be done indoors” to limit noise and visual impacts. Khalil added that while the business lists hours of 7 a.m. to 7 p.m. Monday through Friday and shows up to 12 employees at full staffing, “there may be up to 12 employees but there will likely be less at a time on‑site.” Planner Saul also told the commission that “All work will happen indoors with the bay doors closed.”
The site plan shows approximately 40 parking spaces and a perimeter fence to screen vehicle storage areas and portions of the workshop. City staff told the commission that commenting city departments had no objections and that a class 1 site plan will be required to address detailed site plan requirements, including a planting survey to mitigate any openings in the required transitional buffer.
Several commissioners asked about traffic and circulation. Commissioner Williams said he was concerned about vehicle flow on Jefferson Avenue and noted the parcel’s single median‑restricted driveway would allow only right‑in/right‑out movements; he told the commission, “I’m just always thinking about the traffic going up and down Jefferson Avenue.” Planner Saul and the applicant said traffic and site circulation details would be reviewed during site plan review and that the director of planning would sign off on conditions related to access and landscaping.
After public comment — in which no members of the public opposed the request and project representatives answered questions — the commission voted 9‑0 to recommend approval. The item will go to City Council for final action on June 10, 2025; a class 1 site plan must be submitted and approved before construction and operation can proceed.
Details extracted from the record: the application proposes weekday hours of 7 a.m. to 7 p.m. Monday–Friday, up to 12 employees at full staffing, a 40‑foot commercial entrance, about 40 parking spaces, a 28‑foot landscape area (including the required 20‑foot transitional buffer and an existing 9‑foot drainage easement), a perimeter screening fence, and that all vehicle repair and painting work will occur indoors.