Get Full Government Meeting Transcripts, Videos, & Alerts Forever!
Get email alerts on the Land Use Rezoning topic
No spam. Unsubscribe anytime.
Planning commission backs rezoning for 350 Yorktown Road development, 7-0
Summary
The Newport News Planning Commission voted 7-0 to recommend that City Council approve a change of zoning for about 282 acres at 350 Yorktown Road, clearing the way for a 620-unit, new-traditional residential community proposed by D.R. Horton with proffers addressing traffic, historic preservation and infrastructure.
The Newport News Planning Commission voted unanimously Wednesday to recommend that City Council approve a change of zoning for about 282 acres at 350 Yorktown Road that would allow a D.R. Horton-led development of up to 620 residential units and a village commercial center.
Planner Saul Garcia told the commission the site, currently owned by the Newport News Economic Development Authority, is mostly forested and includes a 25-acre parcel containing the historic Endview Plantation and outbuildings. Garcia said the application would rezone the property from a mix of R-9 (mixed-use) and P-1 (park) designations to R-9 with proffers and the New Traditional Overlay District, and that the applicant had proffered a memorandum of understanding to coordinate historic-preservation work with the Virginia State Historic Preservation Office and other agencies. "A rezoning is necessary because the applicant is proposing a substantially different master plan and guidelines from those that currently govern the development of the property," Garcia said.
Why it matters: The change reduces the density previously allowed on the site under a 2006 approval, from roughly 1,124 units to a proffered cap of 620 units, and would permit a large mixed residential project adjacent to Newport News Park and the Endview historic site. The plan includes significant open-space preservation, traffic improvements and a village retail center at Yorktown Road and Jefferson Avenue that together could reshape travel patterns and the character of the Lee/Lehigh Hall corridor.
Details and debate: Brian Rowe, vice president for D.R. Horton’s Southern Virginia division, presented the developer’s master plan and said the company selected the site through a request-for-qualifications process and spent years on environmental, archaeological and tree surveys. Rowe said the plan would preserve roughly half of the 282 acres as open space, protect archaeological and burial-sensitive areas, and create pedestrian connections and trails — including Trail 757 linking Newport News Park with the Endview site. "We preserve an awful lot of green space here," Rowe said. "We're planning to engage with a local arborist ... and save and preserve the trees around the park areas."
The developer and city staff said the proposal includes traffic improvements identified in a traffic impact analysis by McPherson Consulting dated March 25, 2022; proffered roadway dedications; sewer pump stations located away from main entrances; stormwater management ponds and other infrastructure phased with development. The proffers also limit the project to no more than 620 residential dwellings and contain design guidelines intended to produce a pedestrian-oriented, new-traditional community with a mix of detached single-family homes, townhouses and cottage-style units.
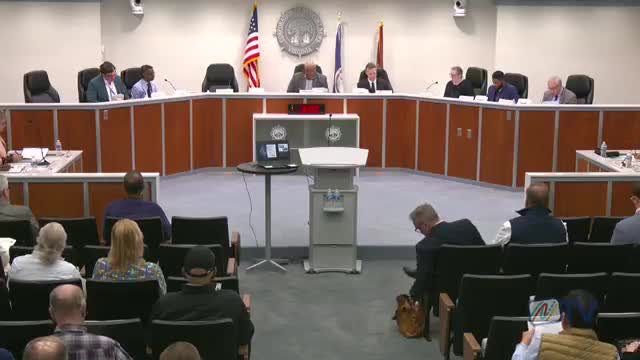
Public comment and concerns: Dozens of residents attended the hearing. Concerns centered on traffic, emergency access, impacts on the historic site and neighborhood character. Manuel Ankram, a long-time resident of Yorktown Road, said the corridor already experiences heavy traffic and tourist vehicles and questioned whether the road network could absorb additional traffic. "We are less than a quarter of a mile from Interstate 64," Ankram said. "This really is where the issue is."
George Etter, who lives on Crawford Road, said he opposed the proposal despite calling the design "beautiful," and asked whether the city could sustain the infrastructure and services needed by a much larger population. William Grimes, a volunteer who works at historic sites in the area, said new construction risks "obscur[ing] and even eras[ing] original character and appearance" of nearby historic properties.
Safety questions were raised by Kenneth Jones, a retired fire chief, who urged the commission to consider residential sprinklers and to verify that fire apparatus — including ladder trucks — can access all parts of the planned neighborhood. "If you've got a residential sprinkler system in there ... it adds a great advertisement, but it's a safety thing," Jones said.
Applicant commitments: In response to community concerns, Rowe said one planned connection to Crawford Road will be limited to emergency access with a Knox Box gate and not used for routine resident egress. Counsel Grady Palmer confirmed the emergency-egress arrangement is included in the proffers and said the proffer package contains a specific site-entrance proffer and a memorandum of understanding for historic-awareness measures around Endview.
Formal action: Chairperson Jefferson Taylor moved that the commission recommend approval of Change of Zoning CZ202500001 with proffers; the motion passed unanimously on roll call, 7-0. The commission’s recommendation forwards the rezoning to City Council for final consideration; staff noted City Council will hear the rezoning at a later date.
What remains: If City Council approves the rezoning, developers will need to prepare subdivision and construction plans and obtain required permits (including Clean Water Act-related approvals and coordination with the Virginia State Historic Preservation Office) before construction can begin. City staff estimated construction would not begin for at least several months after council approval and that the development will be built in phases over multiple years.
Ending: The planning commission closed the public hearing after the vote and noted staff and the applicant will continue working with neighbors and city departments as the project advances to council. The council hearing date was announced as part of the meeting record.