Get Full Government Meeting Transcripts, Videos, & Alerts Forever!
Get email alerts on the Annexation Duplexes topic
No spam. Unsubscribe anytime.
Converse planning panel recommends R‑2 rezoning, forwards annexation to City Council after resident concerns
Summary
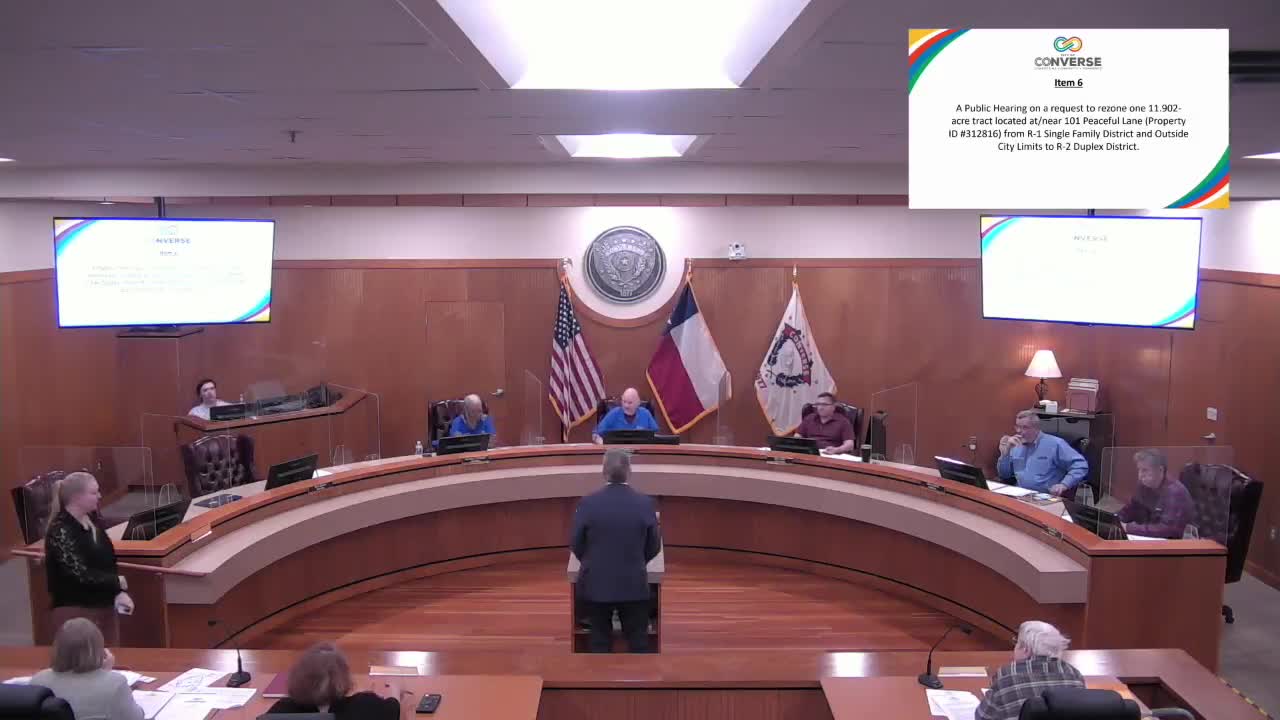
The City of Converse Planning and Zoning Commission on Feb. 24 voted to recommend rezoning an 11.902‑acre tract near 101 Peaceful Lane from R‑1/outside the city limits to R‑2 (duplex) and to forward the annexation petition to City Council for final action.
The City of Converse Planning and Zoning Commission on Feb. 24 voted to recommend rezoning an 11.902‑acre tract near 101 Peaceful Lane from R‑1 and areas outside the city limits to R‑2 (duplex) and to forward the annexation petition to City Council for final action.
The recommendation, made by Commissioner Danny Muth and seconded on the floor, passed after public comment and staff presentation; one commissioner recorded an opposing vote at the roll call. Assistant City Manager Nyne Hendricks briefed the commission and said the annexation petition was received Jan. 27 and that voluntary annexation would make the full site subject to city standards and city police and fire service. "The purpose behind this annexation is that it would ensure that the subdivision meets the minimum city standards and provides uniform services such as police and fire," Hendricks said.
Staff and applicant presentations
Ken Brown, who identified himself as the applicant's representative, described the site and the proposal. Brown said the overall tract is about 11 acres, with approximately 7.743 acres outside the city limits and the remainder inside the current limits; he showed a preliminary layout and renderings. Brown said the developer (identified in the presentation as Empire Homes) proposed market‑rate duplex product and that the submitted concept included either 37 lots (74 units, per the applicant's presentation) or, as noted separately in staff materials, roughly 40 market units for sale under an HOA.
Sharon Williams, director of community development, told commissioners that staff supports the rezoning request. "It is good planning to provide a variety of housing choices," Williams said, adding that duplex zoning adjacent to single‑family neighborhoods is common in Converse and other communities. Williams also noted that any site development will require review of roads, utilities, drainage, parking and landscaping before final approval.
Public concerns: schools, drainage, traffic and neighborhood impacts
Several residents spoke during the public hearing and raised similar concerns. Tracy Rush of 307 Kneiper Street asked which school district would serve future residents; staff and others said the area lies in Judson ISD and that the school district determines school assignments. Rush and other commenters warned about potential student enrollment impacts.
Joseph Orespe, a neighbor at 313 Legion Drive East, described on‑site drainage and the age of local sewer infrastructure, asking whether sewer capacity would be updated as a result of the development. He also raised safety concerns for the nearby FM‑78 corridor and asked whether additional traffic controls might be required.
Becky Lozano, who lives at the corner of Peaceful and Tranquil, asked how the proposed development would connect to existing streets and whether traffic would use her block; staff and the applicant said a local street network is proposed as part of the site plan and that a secondary access would be required when the plat is reviewed.
Betty Harkins, a longtime Converse resident, questioned why a Canadian‑based developer was proposing the project and expressed broader neighborhood concerns about density, parking and visual impacts. Multiple speakers emphasized they had been told different zoning descriptions in mailed notices or by the applicant during door‑to‑door contact and asked for clarity; both applicant and staff clarified the request is for duplex zoning (R‑2) though other nearby cases discussed R‑3 during the meeting.
City review, utilities and next steps
Hendricks and staff explained utilities are split across providers at present: portions of the area hold water certificates of convenience and necessity with San Antonio Water System (SAWS), and portions of sewer service lie within or outside a San Antonio River Authority CCN. Hendricks said the city would likely coordinate water service with SAWS and that negotiations over sewer service (including potential ceding by the River Authority) were under discussion. She reiterated that details of service delivery, including any service plan tied to annexation, will be part of the City Council annexation docket and follow‑up planning reviews.
Commission action and implementation notes
Commissioner Danny Muth moved to recommend approval of the rezoning; the motion passed and was recorded as recommended to City Council, with one commissioner voting against the recommendation. Staff said City Council would consider the annexation request and related rezoning on March 18, at which time public hearings will be held before council.
What the decision does and does not do
The Planning and Zoning Commission's vote is a recommendation on the rezoning and does not itself annex property. Any final annexation, a city service plan, and site‑level approvals (platting, engineering, utility agreements and site plan review) remain subject to City Council action and subsequent administrative review. Staff emphasized that utilities, drainage, road access and off‑street parking must be reviewed and approved as part of the development and plat process.
Ending
City staff listed the March 18 City Council meeting as the next formal step for annexation and final zoning action; neighbors were directed to follow the council agenda to register additional comments. The applicant and staff said they would return with plat and site plan materials, at which time commissioners and the public can review access, drainage and design details.