Get Full Government Meeting Transcripts, Videos, & Alerts Forever!
Get email alerts on the Zoning Code Parking topic
No spam. Unsubscribe anytime.
Commission reviews draft zoning rewrite section on parking standards, favors keeping parking maximums as optional
Summary
City planning staff and consultant presented Part 2 of a draft zoning code focused on parking standards, proposing gross floor area metrics, differentiated multifamily parking by unit type, a 1-space-per-400-sq-ft commercial baseline and optional parking maximums; commissioners directed staff to proceed with the draft and retain maximums for now.
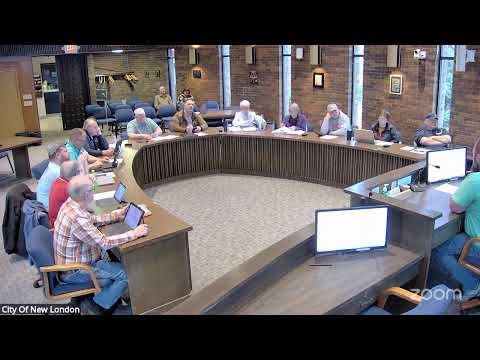
City planning consultant Ben, representing Vande Wall & Associates, presented Part 2 of a draft zoning code at the New London Planning Commission meeting on May 22, focusing on parking standards and related definitions. The consultant recommended switching from a primary-floor-area basis for parking requirements to gross floor area and proposed several standard ratios: 2 parking spaces per single- or two-family dwelling unit; multifamily standards differentiated by unit type (one space for studios and one-bedrooms, two spaces for larger units); and a baseline commercial ratio of one space per 400 square feet.
Why it matters: The rewrite aims to make parking rules clearer for developers and staff, reduce unnecessary parking minimums where community context warrants, and provide optional caps on parking so large unused lots do not consume developable land or depress tax value.
Key proposals and discussion points: The draft lists parking ratios for many land uses and proposes staff and planning commission flexibility to reduce minimums when applicants submit parking studies or propose shared parking schemes. Downtown would continue to have no parking minimums. For institutional uses the draft allows a parking study rather than a rigid ratio. For industrial and several other uses the draft suggests one stall per employee on the largest shift.
Commissioners asked about parking maximums (caps) and off-site paid parking. Ben and staff said maximums are an optional tool and, as drafted, set a maximum equal to about 50% of the minimum as an illustrative ceiling; the commission agreed to retain maximums in the draft for now while preserving the ability for applicants to exceed them with a parking study. Commissioners and staff discussed off-site parking as an explicit land use (off-site parking lots), outdoor storage and personal storage design standards, and whether to limit size or require different treatment for fenced outdoor vehicle-storage lots.
The commission generally supported the proposed approach and directed staff to continue with Part 2 revisions, consolidating the large initial use table into a shorter set of categories once ratios and flexibilities are refined.
No formal vote was required on the draft section; the discussion will inform further edits and subsequent hearings.