Get Full Government Meeting Transcripts, Videos, & Alerts Forever!
Get email alerts on the Zoning Mixed Use topic
No spam. Unsubscribe anytime.
Planning commission recommends rezoning near Cypress Creek Road for mixed-use senior housing and retail; residents press water, traffic and fire concerns
Summary
The Kerrville Planning and Zoning Commission voted to recommend rezoning just under 24 acres at the southwest corner of Loop 534 and Cypress Creek Road from R‑1 to Mixed Use, tied to a site plan that pairs senior independent‑living housing with highway‑fronting retail.
The Kerrville Planning and Zoning Commission voted to recommend changing zoning from R‑1 (single‑family residential) to Mixed Use for a roughly 24‑acre tract at the southwest corner of Loop 534 and Cypress Creek Road. The rezoning recommendation is tied to a site plan; if the City Council approves the change, the developers would still need to satisfy engineering, water, drainage, fire‑access and TxDOT entrance requirements before building.
Planning staff said the property sits inside Strategic Catalyst Area 8 of the Kerrville 2050 comprehensive plan and that the Mixed Use zoning is consistent with the plan. “Being that it is consistent with the comprehensive plan and the zoning staff recommends approval,” Drew Paxton said before the applicant presented the proposal.
Applicant Lee Adams introduced the developer, MNLA Ventures, and described a mixed‑use concept that pairs a senior independent‑living community on the upper, buildable portion of the site with future boutique retail and restaurants along the highway frontage. Adams said, “Our primary intent is to develop an active adult senior independent living community consisting of 150 units with amenities on the high buildable portion of the property away from the highways.” Later in the public Q&A Adams clarified the initial phase target: “Our target is a 50 units.” The developers said the residential portion would be age‑restricted independent living (not assisted living or memory care) and would be delivered in phases.
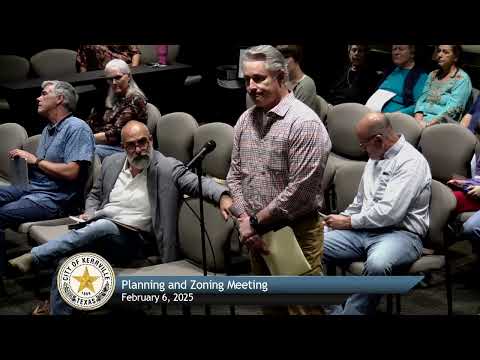
Residents who live on nearby Ford Street and Carol Ann Drive raised multiple concerns during the public hearing. Rose Moreno, who asked for more detailed information, said she opposed the rezoning at the hearing: “I oppose it.” Other commenters asked whether the project would extend neighborhood streets (it will not), how the development would affect water pressure and emergency service access, and whether highway entrances would create traffic backups. Planner Paxton said access for the project will be from Cypress Creek Road and there will be no extension of Ford Street or Carol Ann Street; he added the project must satisfy city and state engineering reviews.
Several speakers pressed the developer and staff about technical constraints. The applicant and staff discussed water pressure and possible solutions including a pressure tank or private hydro‑pneumatic system; developer Bruce Drake noted a steep internal road (about a 15 percent grade and roughly 1,000 feet to the top) and said water pressure will be an engineering challenge. The commission and staff said the developer’s engineer must resolve domestic and fire water needs and that the city will review those designs. The commission also noted TxDOT will require a traffic study and must approve highway entrances.
Other concerns included visibility and height from the road and neighborhood. Staff discussed height limits in the zoning code (initial maximum of 45 feet with incremental increases tied to setback distance). Paxton said the site’s top of hill is roughly 160 feet above Cypress Creek Road, and that adding a 45‑foot structure from that build grade could place the structure’s top a little over 200 feet above the road. The developers said much of the property is steep and not practical to develop, and that their concept intentionally places commercial uses along the highway edge while keeping residential uses inland and uphill.
Commissioners moved and seconded approval of the rezoning; the motion passed by raised‑hand vote. Paxton and others reminded attendees that this Planning and Zoning recommendation is an intermediate step: the zoning change must still go to City Council (staff said the first council reading is scheduled for March 11, with a second reading two weeks later) and, if approved, the development will require detailed engineering, drainage, water and fire‑service approvals and a TxDOT entrance agreement before construction.
Quotes in the hearing reflect both the applicant’s and neighbors’ positions. Lee Adams summarized the development concept as intended to add senior housing and supporting retail; several neighbors emphasized worries about traffic congestion, water pressure and wildfire/debris on the hill. The commission emphasized that the mixed‑use zoning is tied to the submitted concept plan and that any material changes would require returning to public hearings.
The Planning and Zoning Commission recommendation moves the proposal to the City Council public‑hearing process; proponents and opponents will have at least two more opportunities to comment at the council readings.