Get Full Government Meeting Transcripts, Videos, & Alerts Forever!
Get email alerts on the Comprehensive Plan topic
No spam. Unsubscribe anytime.
Kerrville planning commission reviews Kerrville2050 draft, sets June council review
Summary
At a Planning and Zoning Commission meeting, city planning staff presented the draft Kerrville2050 comprehensive plan and asked commissioners and the public to submit edits by May 15 so the consultant can prepare a final draft for presentation to the city council on June 10.
At a Planning and Zoning Commission meeting, city planning staff presented the draft Kerrville2050 comprehensive plan and asked commissioners and the public to submit edits by May 15 so the consultant can prepare a final draft for presentation to the city council on June 10.
The draft opens with an updated community vision: “Kerrville will approach its future growth in a way that creates a vibrant, welcoming, and inclusive community that supports the community values of fostering a family-oriented atmosphere, preserving small-town charm and heritage, respecting and protecting the natural environment of the Texas Hill Country, providing opportunities for prosperity and personal enrichment for people of all ages, and offering a variety of housing options.” A city planning staff member said that language was refined by Friese and Nichols based on recent public engagement.
Why it matters: The comprehensive plan directs future land-use decisions, capital improvements and implementation steps for downtown, transportation, parks and utilities. Commissioners focused on sections that intersect city services and long-term costs — especially annexation, water capacity, and downtown revitalization — and discussed how to make the plan actionable without exceeding the city’s current infrastructure.
Key points from the presentation and discussion:
- Scope and chapters: Staff said the update keeps chapter structure from the 2018 plan but tightens priorities and adds new elements including a Nimitz Lake area plan, a reworked downtown revitalization chapter and an implementation chapter that ties actions to responsible parties and timing. Friese and Nichols drafted place types, a revised future land-use map and an implementation matrix for council and staff to use when evaluating zone changes.
- Land use and annexation: Staff emphasized land use as the primary focus for Planning and Zoning. The draft includes limited annexation policy language because recent legislative changes affecting extraterritorial jurisdiction (ETJ) and annexation have constrained city authority. Staff proposed that annexation reviews include a deeper assessment of water availability and whether property water rights must transfer to the city; the transcript records discussion that once a property is inside the city’s CCN (certificate of convenience and necessity) the city is required to serve it.
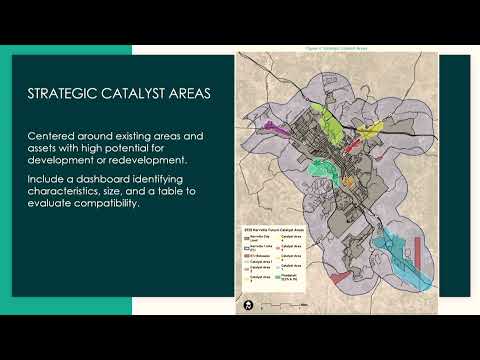
- Place types and catalyst areas: The draft updates place types to add an “agriculture, conservation and recreation” category and refines residential classifications (rural living: lots typically 2–10 acres; estate residential: 2–5 acres; transitional residential: small lots, townhomes, duplexes). The plan reduces strategic catalyst areas from 11 in 2018 to seven; staff said several prior catalyst areas have been planned or are under development.
- Nimitz Lake area plan and river trail: Friese and Nichols analyzed infrastructure capacity for the Nimitz Lake area and recommended protecting flood‑prone shoreline rather than reclaiming it for intensive development. The draft shows possible trail connections across and up the lake hillside but staff warned those could require substantial investment and face flood‑resilience challenges. The River Trail master plan was shortened to end at Granger McDonald Park because topography and the water treatment plant make a full loop infeasible without major cost and safety tradeoffs.
- Downtown revitalization: The downtown study area was set to the TIRZ boundary so consultants could examine a broader area, but staff and commissioners discussed narrowing the focus to a smaller downtown core for reinvestment. The plan breaks downtown into five character areas (core, supporting development, Sydney Baker commercial corridor, transition zone and a university district). Recommended actions include filling sidewalk gaps, pedestrian crossings, building-material guidance, potential temporary or periodic pedestrian-only closures of Earl Garrett (a pedestrian mall concept), parklets/streeteries, parking-garage lighting and security upgrades, and consideration of one-way street conversions pending traffic engineering studies and public engagement.
- Mobility and active transportation: The draft adds an active-transportation component (pedestrian/bike facilities and trails). Staff noted proposed collectors such as a private collector through Las Colinas subdivision providing emergency access from Shepherd Reese to Thompson, and an extension of Olympic to East Main adjacent to the Shriner property. One collector labeled for West Water Street was removed on the map to reflect roadway continuity.
- Economic development and retail gaps: The economic development chapter notes a retail trade area covering about nine to ten counties. Staff said they may re-engage an analyst used in 2020 to update a retail recruitment list; commissioners raised concerns that current downtown retail rents can exceed what new small businesses can afford.
- Water, resiliency and outreach: Resiliency language appears in each chapter to address drought, flooding and extreme weather. Commissioners urged clearer public communication on water supply and conservation; staff said the city has hired a consultant to develop a public-facing “water story.” A Water Alliance meeting comment from “Dalton” was recorded that the city would not require rainwater-capture measures on private property but that UGRA and other entities are stepping up outreach and incentives.
- Solid waste and landfill: Staff said the city transfers solid waste to San Antonio via a transfer station. The transcript includes a remark that the landfill permit was extended for a long term (a speaker estimated roughly 99 years) but the remaining life of the city landfill was not specified in the discussion.
What commissioners directed or will do next: Staff asked commissioners, other boards and the public to send suggested edits and comments by May 15; staff will package comments from Planning and Zoning, City Council, Main Street and staff, then forward them to Friese and Nichols. After the consultant republishes the draft, staff plans to post the final draft for public comment on Kerrville2050.com and present it to the city council on June 10; Planning and Zoning will make a recommendation to council (the commission’s review is not a public hearing; council will hold the required public hearing).
Quotations in context: The draft’s opening vision was read aloud by a planning staff member as summarized above. Commissioners and staff discussed tradeoffs and specific draft wording (for example, whether chapter language should read “must” versus “continue”) and flagged pages with suggested clarifications.
Next steps and timeline: Submit written edits to staff by May 15; staff will send consolidated comments to Friese and Nichols; staff expects to post a final draft on Kerrville2050.com and present the plan to city council for consideration and required public hearing on June 10.