Get Full Government Meeting Transcripts, Videos, & Alerts Forever!
Get email alerts on the Old Town Revitalization topic
No spam. Unsubscribe anytime.
Pearland leaders review vision, costs and phasing for Old Town revitalization
Summary
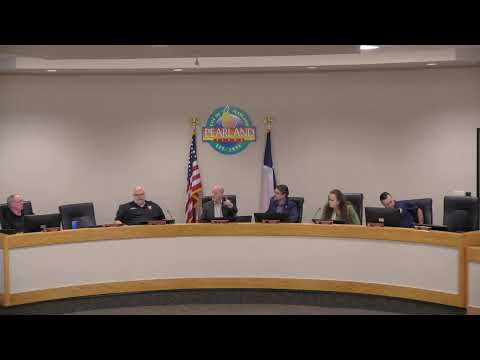
Consultants and city staff on Monday presented the City of Pearland’s draft Old Town Revitalization Plan to a joint workshop of the City Council and the Planning and Zoning Commission, laying out five “big idea” projects, preliminary cost estimates and next steps for public engagement and implementation.
Consultants and city staff on Monday presented the City of Pearland’s draft Old Town Revitalization Plan to a joint workshop of the City Council and the Planning and Zoning Commission, laying out five “big idea” projects, preliminary cost estimates and next steps for public engagement and implementation.
The presentation, led by consultants from Olson (consulting), Community Development Strategies (CDS) and Baxter & Woodman, described concepts ranging from a Depot District with a flexible green and relocated depot to a Festival Street on Grand Boulevard, a mixed-use “Center Square” redevelopment, a Broadway/Main Street reconfiguration and smaller catalytic redevelopment parcels south of State Highway 35.
The plan matters because it is intended to guide private development and public investments in an area of Pearland officials say has lower current assessed value and limited evening activity. Consultants presented draft financial estimates and infrastructure costs and asked for Council and Planning & Zoning feedback before an open house and a stakeholder preview scheduled the next day.
Consultant Michelle Queen, a consultant with Olson, said the plan grew from outreach that began July 2024 and included 12 pop-up events and an open house. “Old Town Pearland blends history, culture, and modern growth with sustainable infrastructure, distinctive design, walkability, and vibrant public spaces,” Queen said when describing the draft vision statement.
Bridal Cain, also with Olson, summarized the plan’s stated needs: a well-maintained physical environment, a lively walkable atmosphere, support for small business and new programmed public spaces. “This is meant to be kind of that homegrown, one- and two-story type of developments,” Cain said, emphasizing the plan’s preference for modest-scale, place-based development rather than high-rise redevelopment.
Steve Spillett, with CDS (Community Development Strategies), reviewed preliminary fiscal modeling for the Depot District and other concepts. Using local comparables and Brazoria County assessment assumptions, Spillett estimated that the Depot District development program could generate in the order of “roughly a hundred 60,000 a year” in combined property and sales tax revenue once built out, though he cautioned these are planning-level estimates.
Kristin Imsoff, with engineering firm Baxter & Woodman, reviewed proposed public-infrastructure costs for the Depot District: a water-main upsizing estimated at about $600,000, a pedestrian railroad overpass she said could range from roughly $3.5 million to $5 million depending on structure requirements, and a community green space and performance lawn estimated at $6–8 million. “These are planning numbers,” Imsoff said, noting the team had not completed detailed engineering investigations.
Council members and commissioners raised practical questions about costs, timing, funding sources and safety. Mayor Cole and several council members cautioned the city should focus on projects that can be implemented in the near term and on potential funding approaches including tax-increment financing and Texas Local Government Code Section 380 agreements. Councilmember Carbone pointed out a calculation discrepancy on sales-tax rates shown in the presentation and asked the consultants to confirm the assumed local rates.
Safety near the rail line was a recurring concern. One council member asked whether putting an event lawn and amphitheater adjacent to the active freight line had been fully considered. Olson team members said the concept intentionally avoids the railroad right-of-way, and that design solutions such as barriers or sound walls could be incorporated to address safety and separation from the tracks.
On traffic and the city’s longer-term circulation strategy, consultants presented three options for Broadway/Walnut: limited streetscape improvements, a one-way pair (Walnut/Broadway) evaluated by the regional modeling partners, and a bold “Broadway as Main Street” transformation that would reduce general travel lanes, add a center median and provide a buffered cycle track and expanded sidewalks. The consultants estimated that reconstructing Broadway as a Main Street could cost tens of millions of dollars (the team gave a planning-range estimate of roughly $40–75 million for a 1.7-mile corridor), and they said any such option would require coordination with TxDOT and long-range regional programming.
Planning and zoning commissioners and council members asked the city’s transportation staff and consultants about the timed modeling and coordination with TxDOT. City staff confirmed a one-way-pair modeling effort is underway with H-GAC and that additional modeling requested after the presentation will be returned to the city for decision-making.
Several council members urged a phased approach. Councilmember Toomin and other councilors said Big Idea 1 (the Depot District) and the Festival Street on Grand Boulevard felt more immediately actionable and potentially fundable as near-term “visible wins,” whereas the Broadway/Main Street transformation would be a multi-year, TxDOT-partnered project.
Consultants and staff reiterated the plan’s implementation emphasis: many of the big ideas are intended to catalyze private investment (the consultants characterized Big Ideas 1, 3 and 5 as primarily private-development driven), while the city would likely have a larger role on public-right-of-way projects such as the Festival Street and any Broadway/Main Street reconstruction.
The consultants closed by describing next steps: a stakeholder preview and a public open house planned for the following day plus an online comment period, followed by revisions to a final plan and an implementation matrix that will list near-term priorities and potential funding tools.
The joint workshop closed with staff and council members agreeing to continue review and to reconvene for a Council check-in and public engagement. No formal votes were taken at the workshop.
Sources and next steps: the consultants will correct and clarify fiscal assumptions (sales tax and assessed-value calculations), provide additional traffic modeling results, and supply a draft implementation/prioritization schedule for council review when the plan is finalized.
Ending note: The Olson-led team said the plan is intended as a vision and implementation guide rather than a binding budget commitment; council and commission members asked staff to prioritize short-term actions and funding options to “make something happen” rather than leave the plan as only a drawing.