Get Full Government Meeting Transcripts, Videos, & Alerts Forever!
Get email alerts on the Land Use Rezoning topic
No spam. Unsubscribe anytime.
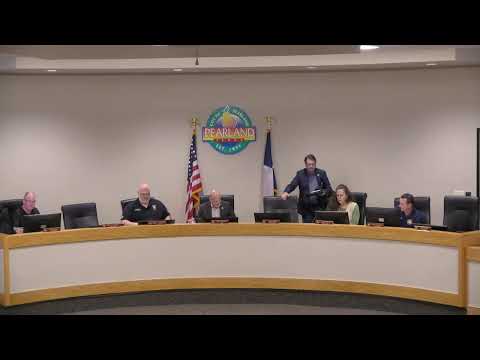
Council holds public hearing on 11.8-acre McHard Road townhouse plan, postpones vote
Summary
On March 2025 the Pearland City Council heard a public hearing on a request to rezone 11.8 acres north of McHard Road for a gated townhouse development with 96 lots. Staff and the applicant presented site, landscape and deviation details; council postponed action because a supermajority is required and two members were absent.
Pearland City Council opened a public hearing on a rezoning request for 11.8 acres north of McHard Road on Monday, March 2025, and postponed a final vote because the ordinance requires a six-member supermajority and two council members were absent.
The applicant, Jennifer Curtis of Meta Planning and Design, presented the proposal on behalf of property owner Betty R. Hairston and developer Meritage Homes: a gated townhome-style residential community of 96 single-family lots with a central open space, dog park, amenitized detention pond and a perimeter trail. Curtis said the developer has added sidewalks to the north, identified deeper transition lots along the north property line and added façade diversity and anti‑monotony requirements following a July 2024 workshop and Planning & Zoning feedback.
Anthony Perez of Meritage Homes described the housing product as two‑story detached townhomes with roughly 1,400–2,000 square feet, three to four bedrooms, masonry elements on front facades, private patios and community amenities. Perez said the expected average sales price would be lower than nearby products and that the development is intended to serve younger families and downsizing buyers.
City staff described the requested zoning change from General Commercial to a Plan Development (PD) that would use townhouse residential standards as a base but include 16 deviations from the Unified Development Code (UDC). Staff noted major deviations include smaller minimum lot size (proposed 2,200 square feet vs. UDC 3,000), narrower minimum lot width (proposed 26 ft vs. 30 ft), reduced lot depth (85–89 ft proposed vs. 90 ft), 0-ft side setbacks on one side of units, reduced landscape buffer (10 ft proposed vs. 25 ft required between residential and nonresidential), and a request to permit detached townhouse-style units in a district generally intended for attached units.
Staff said the PD largely meets approval criteria except for the standard requiring evaluation of impacts on adjoining properties (UDC criterion #5). Staff explained that putting residential next to existing GC zoning could create buffering obligations if commercial develops, and indicated that with the additional conditions provided after Planning & Zoning the use could be supported by council with appropriate conditions. Planning & Zoning had recommended denial by a 0–6 vote, which triggered the supermajority requirement for final action.
Council members questioned several technical and design points: emergency access and turnaround at a gated dead‑end stub, the nature and quality of playground equipment, whether pedestrian gates would allow access from the new development into the neighborhood to the north, and whether the proposed trail surface should be concrete rather than crushed granite to reduce long‑term HOA maintenance. Fire Chief Taylor said the apparent dead‑end does not look problematic but that final engineering and Fire Marshal Office review during development would determine required turnarounds.
Council also discussed connectivity to the neighboring subdivision. Staff said the pedestrian gate proposed would be keyed or have a code, and that the city had requested a pedestrian connection to improve walkability but that neighbors had expressed opposition to any interconnection. The applicant said the initial proposal had no connection; the pedestrian gate was added after staff request.
Because the ordinance requires approval by six council members and two members were absent, Mayor Cole postponed the formal action to the next meeting so a full council could vote. No final land‑use decision was made at Monday’s meeting.
The public hearing record included seven written comments opposing the rezoning, one phone inquiry, and four speakers who testified against it at Planning & Zoning, staff said. The applicant and staff provided revised site, landscaping and screening plans and a list of proposed PD conditions for further council consideration.