Get Full Government Meeting Transcripts, Videos, & Alerts Forever!
Get email alerts on the Planned Development Reuse topic
No spam. Unsubscribe anytime.
Developer seeks to convert stalled assisted‑living build on Business Center Drive into 82‑unit apartment complex
Summary
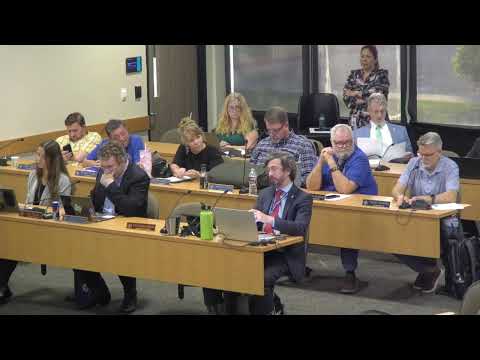
A developer told Pearland council and planning commissioners that reusing two partially built assisted‑living structures for multifamily housing would reduce traffic and remove a long‑standing eyesore, while nearby residents and some commissioners urged more outreach or preferred other uses. No formal vote was taken at the March workshop.
A developer seeking to repurpose a partially built assisted‑living complex at 2680 Business Center Drive told a joint Pearland City Council and Planning & Zoning Commission workshop in March 2025 that the site could be converted into multifamily housing with fewer beds and lower traffic than the originally planned facility.
The developer, Brett Moody of Moody National Companies, said the project under contract would deliver 82 dwelling units by reusing two existing structures on the approximately 9.6‑acre site and converting a non‑salvageable third building into parking. “Whatever we would do with the property would only enhance its value,” Moody said, adding the reuse would remove a “dilapidated closed down property as it sits today.”
Staff described the presentation as a Unified Development Code (UDC) planned development workshop and listed a draft site plan that staff said initially showed 182 units and 364 parking spaces; Moody later clarified his plan calls for 82 multifamily units. The workshop is an informational UDC step; no formal zoning or permit action was taken.
Why it matters: the property has been partially constructed since 2019 and abandoned after the original developer died. Neighbors and several commissioners said the structure is an eyesore; others said any productive reuse would add taxable value. Planning staff said the site’s future land‑use designation is urban living and that staff is open to several deviations the applicant requested (including density, common open space and parking) provided the formal submittal addresses architecture, landscaping and amenity details.
Supporters and neighborhood concerns
Two members of the public spoke. Resident Marco Medina, who said his house at 2617 Titan Haven Drive sits “just over the wall of the proposed zoning change,” described sagging communications lines near his backyard and said the current site condition harmed property values. “I have a communication line that drags so low,” Medina said; city staff reported contacting CenterPoint and said a crew would inspect poles and lines the following day.
Another resident, Matthew Hyatt of 3418 Double Terrace Lane, said he supports more housing options in walkable locations and voiced support for the conversion. “I wanted to speak in support of the project,” Hyatt said, arguing denser housing can help reduce traffic and broaden housing choice.
Opposition and commissioner feedback
Commissioners and council members were split. Several residents submitted at least 10 letters opposing the project, staff said. Councilman Cozza said many constituents feel the neighborhood is already surrounded by apartments and that retrofitting the existing wood‑framed structures will not produce a “class A” product. “My constituents are surrounded by apartments,” Cozza said. Commissioner Barham said he could support the project only if neighbors were brought on board: “If they could get the residents on board, you know, I could get to a yes.”
Regulatory and market concerns
Planning staff and speakers noted regulatory and market constraints. A planning speaker warned that state licensing for assisted‑living (formerly oversighted by the Texas Department of Aging and Disability Services) can lapse if a partially built structure suffers prolonged weather exposure; staff cautioned the longer the building sits unfinished, the greater the licensing risk.
Moody presented market context from the broker who marketed the site to assisted‑living operators and said assisted‑living occupancy in Pearland was about 70 percent in the latest report the team reviewed, which he argued made an assisted‑living reopening unlikely. Moody also provided high‑level financial remarks about purchase price and demolition costs, saying the developer expects to acquire the property at a price “close to dirt” (Moody characterized the overall project value and past investment on the site during the workshop; exact bank and equity figures referenced were described as estimates). Moody offered figures for projected rents in the local market but did not provide a formal pro forma at the workshop.
Next steps: outreach, submittal and no vote
Moody and other speakers said the developer is willing to hold a town‑hall meeting with neighbors and neighborhood associations to present designs and solicit feedback prior to a formal zoning application. Planning staff said workshops like this give the developer and the city initial direction; no zoning application, motion, vote or formal decision occurred at the workshop. Planning staff also said they are generally open to the density and height deviations tied to the existing partially built structures but expect a formal submittal to include detailed architecture, landscape plans and accurate property‑line and detention information.
Ending
The workshop closed with commissioners and council members divided: some urged reuse to remove the blighted structure and add tax value, while others emphasized design standards, tougher exterior upgrades (Moody offered to reskin the buildings with hardy plank), and more neighbor outreach. Planning staff and the developer agreed to coordinate a neighborhood meeting before any formal PD application is filed.