Get Full Government Meeting Transcripts, Videos, & Alerts Forever!
Get email alerts on the 380 Waverly Modification topic
No spam. Unsubscribe anytime.
Planning board approves design changes, enclosed garage at 380 Waverly Street
Summary
The Planning Board voted 4‑0 to approve a minor modification to the 380 Waverly Street project, allowing the developer to enclose the previously open parking levels and revise the Waverly/South Street corner façade.
The Framingham Planning Board voted unanimously Thursday to approve a minor modification to the 380 Waverly Street multi‑family project that encloses an open two‑level garage and alters the building corner facing Waverly and South streets.
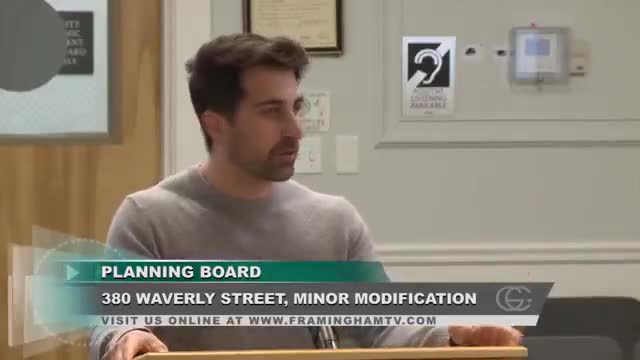
The applicant described two primary changes: enclosing the prior open Levels 1 and 2 garage for security and weather protection, and removing front‑corner balconies in favor of a larger, windowed corner treatment to strengthen the building face. The presenter said the enclosed garage will include mechanical ventilation to meet code and that the design changes reduce exterior exposure to headlights and weather.
“We enclosed the garage,” the applicant said, noting that enclosing the garage improves security, reduces weather impacts on mechanical systems and yields a higher‑quality finished product. The applicant also described added windows and façade treatments to break up long wall planes and to bring light into the enclosed garage.
Board members asked about ventilation, materials and how the revised corner ties to the street. The applicant said mechanical ventilation systems will be installed and that the design uses Nichiha siding and other materials shown in the Revit renderings.
Planning Board Chair Christina Johnson cast a vote in favor; other members, including Tom (board member), also voted yes. The final vote was 4‑0‑0 in favor of the minor modification. The applicant said construction release is targeted for early May and expected to start site work in May–June, with retail activation and tenant outreach ongoing.
Ending: The board approved the modification as an improvement to building appearance and security; the developer will return for any future signage or material refinements and will coordinate parking changes that still require City Council action.