Get Full Government Meeting Transcripts, Videos, & Alerts Forever!
Get email alerts on the Shoppers World Redevelopment topic
No spam. Unsubscribe anytime.
Urban Edge outlines walkable redevelopment plan for Shoppers World
Summary
Urban Edge presented a conceptual master plan to the Framingham Planning Board to transform the Coles parcel at Shoppers World into a mixed‑use, walkable development with new retail, 224 residential units and improved connectivity to the main mall.
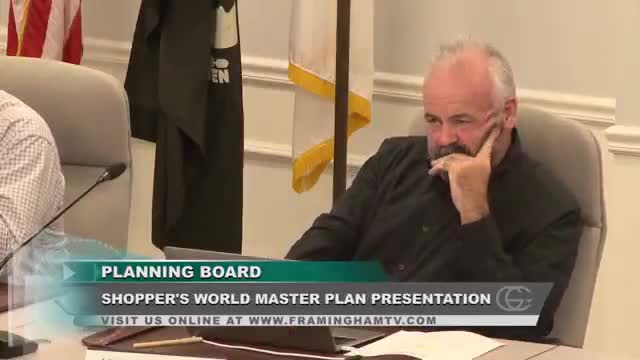
Urban Edge Properties on Thursday presented a conceptual master plan to the Framingham Planning Board to redevelop the Coles parcel at Shoppers World into a walkable, mixed‑use area with ground‑floor retail, office space and about 224 residential units.
The proposal was introduced by Catherine Garahan, attorney with Bowditch & Dewey, and delivered in detail by Jeff Mualim, chief operating officer of Urban Edge. Mualim said the company acquired Shoppers World in October 2023 and has been meeting with city staff about a long‑term goal to “densify it and make it a little bit more of a visually and interesting and pedestrian friendly place.”
The concept focuses first on the Coles parcel, which Urban Edge calls Parcel A, and would replace the existing Kohl’s, Mainely Hot Tubs and a Chick‑fil‑A with a mix of buildings: a taller residential building on the former Kohl’s footprint, three or more smaller retail buildings with ground‑floor shops and a proposed office component above one of the retail buildings. Mualim said the design would also add a new road to link the parcel directly into Shoppers World to encourage pedestrian crossings and reduce short car trips between the sites.
“Connectivity is important,” Mualim said. “We want to create a project that if a mom and dad are bringing their kids to this new project, and they gotta return something at Nordstrom Rack or run over to TJ Maxx, they'll think to walk across the street rather than get in their car.”
Architect Dave Snell of PCA described design goals to break the long, single‑face retail blocks into varied façades, public spaces and a central pedestrian‑oriented street that could be closed for events. Snell said the team is borrowing elements that “give homage to the original Shoppers World” and called public‑realm improvements the “last 10%” that animate redevelopment.
Board members generally praised the concept but asked detailed questions about phasing, access, unit mix and how the proposal would fit with the city’s MBTA Communities compliance. Planning Board Chair Christina Johnson warned that many existing tenants have long leases: “Unfortunately, we can't build that today. These tenants have long term leases. Most of them are in excess of 10 years remaining,” Mualim said, adding that the Kohl’s parcel presented the first realistic opportunity because of Kohl’s current market struggles.
Mualim said Urban Edge had not signed tenants and that the presentation is conceptual; he described an ideal timeline of roughly 12 months to work on a zoning district, test the market and, if market commitments appear, return for site plan review and permitting.
Board members urged the team to consider the visual character of both street fronts and backs of buildings, and to ensure the plan ties into wider corridor goals. One board member suggested the planning effort should consider the larger Route 9/Route 30 area rather than only a single parcel.
The presentation generated no formal vote; the Planning Board received the concept and encouraged continued coordination with staff. Urban Edge will continue conversations with the city about zoning changes, access improvements and market testing before filing formal applications.
Ending: Urban Edge framed the scheme as a long‑term, multi‑phase approach beginning with the Kohl’s parcel; the Planning Board requested follow‑up on zoning, traffic and phasing before any formal application is filed.