Get Full Government Meeting Transcripts, Videos, & Alerts Forever!
Get email alerts on the Transit Oriented Development topic
No spam. Unsubscribe anytime.
Developer revises Howard Street/308 Park design; planning board closes hearing and continues deliberations to May 1
Summary
Developers presented a redesign that reduced units and shifted massing away from Howard Street. The Planning Board closed the public hearing and voted to continue deliberations and request a draft decision for review on May 1.
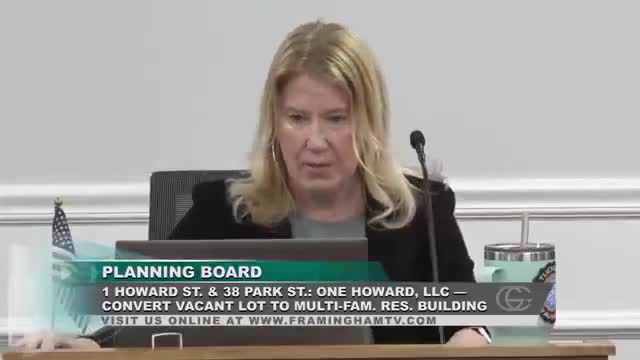
Framingham City Planning Board members on Thursday heard an architectural update for the proposed mixed‑use building at 1 Howard Street and 308 Park Street and agreed to close the public hearing and continue deliberations to May 1 while staff prepares a draft decision.
The developer's design team said the latest revisions pushed building mass away from the Howard Street frontage, added a new entry and elevator facing the MBTA parking lot, and reduced the project’s scale. “We lost a singular parking space. We're down to 105 now and 89 dwelling units,” said Will Chalfont, the project architect with Khalsa Design, as he walked the board through the revised elevations and circulation changes.
The changes, the planning board chair said, came after months of technical review of stormwater and other constraints. The project team said the redesign also improves pedestrian access from the MBTA station with a five‑foot walkway, lit bollards and a secondary entry. “This will be a safe access point for folks, whether or not they live in this building or not, from Howard Street to the MBTA parking lot,” Chalfont said.
Why it matters: the site sits in Framingham’s Central Business District near the train station. Board members described the project as a test case for transit‑oriented development and for how the CB District standards are applied in downtown streetscapes.
Board members were divided on scale. Planning Board member Ken Norton said the project had “come a long way” and praised the shift of bulk away from the green and the church. Member Maturin repeated earlier concerns about the building’s overall size and said the six‑story rear massing still “overwhelms” surrounding structures. The applicant said a further drop in floors would reduce unit count and could jeopardize financing; the applicant’s representative, Jacob, told the board, “The ideal size would be 4 stories, but I recognize that there are 2 stories worth of parking there. So I could probably get away with 5 stories.”
Public commenters included a representative of the Armenian Church and Councilor Bryant, who asked about setbacks, distances to neighboring buildings and stormwater. The applicant and board said a multi‑month peer review of the stormwater plan had been completed and that engineers certified the current stormwater approach met the city’s requirements. Councilor Lior Malek said he appreciated the reductions and the site’s transit orientation.
Action taken: the board voted to close the public hearing and continue project deliberations until May 1, with staff asked to prepare a draft decision and recommended conditions for the board and public to review prior to a final vote.
Next steps: the board will hold a working session on May 1 to review the technical memo and draft decision, then resume public deliberations. The applicant may return with any adjustments requested by the board.