Get Full Government Meeting Transcripts, Videos, & Alerts Forever!
Get email alerts on the Land Use Planning topic
No spam. Unsubscribe anytime.
Board approves exception to Commerce Corridor rules for 18901 Eltham Road storage bay
Summary
Board adopted Resolution R-15-25 to allow a single 9x12 bay door facing Farmers Drive at 18901 Eltham Road after staff found lot constraints and the planning commission recommended approval.
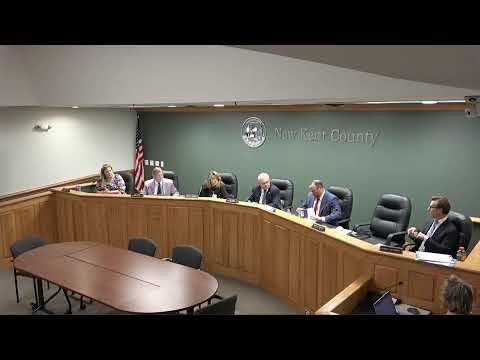
The Board of Supervisors on May 6 approved an exception to the Commerce Corridor Overlay District design standards to permit one large work-area door facing Farmers Drive at a new storage building proposed at 18901 Eltham Road.
Patrick Silva, principal planner with the Department of Community Development, presented the applicant's request and staff analysis. Silva said the Commerce Corridor overlay prohibits large work-area doors or open bays facing public rights of way pursuant to Section 98-10-71, but the applicant, Gary Moran, asked for a waiver to install a single 9-by-12 bay door facing Farmers Drive to support all-weather loading and unloading. Silva told the board that the site is a corner lot at Eltham and Farmers and that the rear of the property abuts the Washington and Burgess Inn, leaving no nonpublic-right-of-way orientation for the proposed bay door.
Silva added that staff preferred orienting the bay door toward Farmers Drive rather than Eltham because, under Section 98-10-67(e), Eltham is the right of way from which the Commerce Corridor district boundary extends. The applicant proposed additional landscaping to screen the bay door from view, and the planning commission voted unanimously on April 21 to recommend approval.
Motion and vote: Supervisor Stewart moved to adopt Resolution R-15-25 approving the exception; the board voted unanimously to approve the resolution.
Ending: With the resolution adopted, the county will allow the proposed 9x12 bay door at the 18901 Eltham Road site subject to any site-plan conditions and the landscaping proposed to screen the door from the public right of way.