Get Full Government Meeting Transcripts, Videos, & Alerts Forever!
Get email alerts on the Zoning Land Use topic
No spam. Unsubscribe anytime.
Lynn ZBA continues hearing on proposed garage and upper‑floor addition at 39 Linshaw Drive
Summary
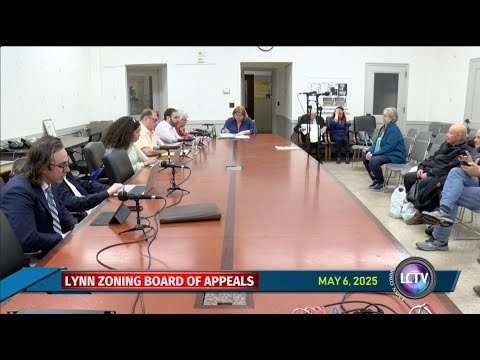
The Lynn Zoning Board of Appeals on May 6 continued a petition by property owner Carrie Hartwick to alter a preexisting nonconforming single‑family dwelling at 39 Linshaw Drive, in a hearing that focused on increased lot coverage, the height of a proposed garage addition and whether the application requires a variance in addition to a Section 6 finding under state law.
The Lynn Zoning Board of Appeals on May 6 continued a petition by property owner Carrie Hartwick to alter a preexisting nonconforming single‑family dwelling at 39 Linshaw Drive, in a hearing that focused on increased lot coverage, the height of a proposed garage addition and whether the application requires a variance in addition to a Section 6 finding under state law.
The petition, filed as ZBA Case 10096 and presented by attorney Samuel A. Vitale on behalf of Hartwick, asks the board for a finding under Massachusetts General Laws Chapter 40A, Section 6 to permit an attached garage and related additions on a lot reported at 4,987 square feet with 78.4 feet of frontage. The original submission listed lot coverage at about 43.7 percent; the petitioner said a revised plan reduces coverage to roughly 39 percent, above the 30 percent maximum cited for the single‑family district.
Board members and neighbors focused on three main concerns: the scale and height of the garage addition (board members described it as appearing three stories in places), the increase in lot coverage above the zoning maximum and potential effects on neighbors from drainage and sewer demand. Neighbors said they were surprised by the scope of the proposal and pressed the petitioner for clearer plans and a shorter garage profile.
Attorney Vitale described the house as an older Victorian corner property and said the design was revised after a neighborhood meeting. He told the board the proposal reduces the number of interior bedrooms from earlier configurations and that the design was adjusted from a two‑car tandem garage to a single‑car garage to reduce dimensional impacts. He cited the statute allowing alteration of preexisting nonconforming structures with the board’s finding that changes are “not substantially more detrimental” to the neighborhood.
Several neighbors told the board they support a single‑story garage but oppose an upper‑floor expansion. An emailed letter read into the record from Ivana Strug, a resident of Unit 316, Greystone Park, said, “what is being proposed cannot be classified as a garage. It is plain house expansion. I would not object to garage addition, but I strongly oppose a multilevel addition of living space.” Susan Baker, who said she lives directly behind 39 Linshaw Drive, told the board, “3 stories is not gonna work for me,” citing loss of view and property investment concerns. Kim McLaughlin of 16 Greystone Park said she, too, had expected a single‑level garage and only recently learned of the larger proposal.
Board members raised technical questions about the submitted materials. Member Olson and others asked the petitioner to clarify the parking calculation (whether the property will have two on‑site spaces: one in the garage and one outside) and multiple members said the elevation drawings needed correction because some rooflines appeared to exceed the 35‑foot height limit shown on the plans. Member Christopher and others asked whether the petition as filed should seek a dimensional variance in addition to a Section 6 finding; the board requested the building commissioner’s written opinion on that point.
Members also asked for clearer documentation of the neighborhood outreach the petitioner described. The board said it wanted a record of who was notified and any written responses or petitions collected during the neighborhood meeting, and requested that the project architect attend the next session to answer dimensional and elevation questions. Members expressed concerns about potential concentrated roof runoff where new downspouts might change existing drainage patterns and requested some form of stormwater management detail be provided to address possible impacts on adjacent properties.
After discussion, the board voted to continue the case to May 20 and directed staff to request a written opinion from the building commissioner on whether the proposed upper‑floor addition above the garage requires a variance in addition to any Section 6 relief. The board also asked the petitioner to provide updated plans and asked that the project architect be present at the next hearing to address height, elevations and drainage plans.
The continuation gives the petitioner time to submit corrected and clarified drawings, written documentation of community outreach, and the building commissioner’s opinion; the board will revisit the application at its May 20 meeting.