Get Full Government Meeting Transcripts, Videos, & Alerts Forever!
Get email alerts on the Variance Single Family topic
No spam. Unsubscribe anytime.
After court remand, Lynn ZBA approves revised single-family plan at 4606 Eastern Ave. with strict conditions
Summary
Following a court remand, the Zoning Board approved a revised single-family plan for 4606 Eastern Avenue, subject to three stipulations restricting structure size, limiting use to one family, and requiring a certified plot plan review before final grant. Neighbors raised concerns about parking, drainage and foundation impacts.
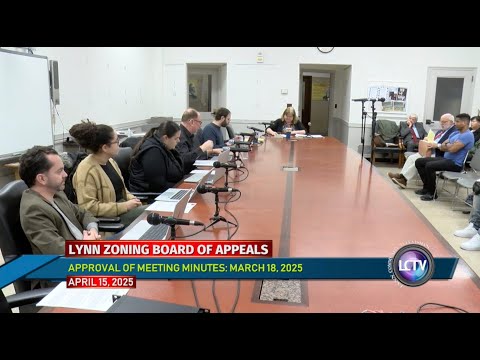
The Lynn Zoning Board of Appeals on April 15 approved a revised plan for a proposed single-family home at 4606 Eastern Avenue after the case was remanded to the board by a court. The board’s approval included three conditions: no future increases to the structure’s dimensions beyond the plans dated Dec. 21, 2024; the premises be used only as a one-family residence; and the board review a certified plot plan showing the revised footprint before the grant becomes final.
Attorney Ernest Talley and counsel for neighbors described the file’s long history: the board had considered earlier plans and denied the project, the applicant appealed, and the court remanded the matter for the board to re-evaluate new plans. Talley said the applicant reduced the building’s size, removed a projecting porch/roof element and pushed the structure further back from the street to address concerns about visual impact and light.
Several neighbors spoke at length raising safety and technical concerns. Issues included the proposed garage/parking access and vehicle maneuvering on a busy street near a school bus stop, potential impacts on an adjacent older foundation, stormwater and groundwater management on the slope above neighboring properties, and whether underground or at-grade parking would be used. Neighbors said the site’s slope and proximity to other properties complicate the project and increase risk to existing foundations.
Attorney Vitale (representing the applicant) and inspectional-services-related comments in the hearing clarified there is no underground garage in the revised plan; the parking area was described as at-street level with vehicular access, and the building footprint was moved back to provide room for vehicle turning movements. The board included a stipulation that it would review a certified plot plan to confirm the footprint and setbacks prior to finalizing the grant.
The board voted to grant the variance with the three stipulations. Members voting in favor included Member Paez, Member Christopher, Member Maggio, Member Olson and Member Lopez Hernandez. The board advised that building permits, inspectional services reviews, and any required shoring or drainage work are prerequisites to construction and that other city departments (water/sewer, inspectional services) retain authority to require mitigation or corrective measures.