Get Full Government Meeting Transcripts, Videos, & Alerts Forever!
Get email alerts on the Zoning Variance topic
No spam. Unsubscribe anytime.
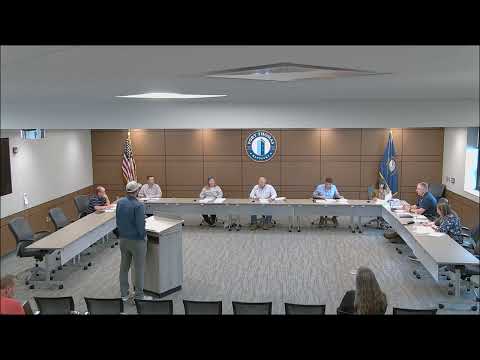
Fort Thomas Board of Adjustment approves five dimensional variances for pools, decks and lot lines
Summary
At its monthly meeting the Fort Thomas Board of Adjustment approved five dimensional variances affecting properties on Avenel Place, North Fort Thomas Avenue, Pearson Street and Marguerite Lane. Motions carried unanimously; several applicants said the changes reflect existing conditions or replace preexisting structures.
The Fort Thomas Board of Adjustment on an evening hearing approved five dimensional variances covering a proposed inground pool and pool patio, two deck replacements, and two lot-mapping variances tied to the dissolution of a homeowners association.
Board members voted to grant each request after applicants and city staff described the projects as either replacing preexisting structures or creating lots consistent with long-standing property footprints. None of the approvals included physical changes visible from public rights of way, officials said for the Pearson Street lots, and mechanical equipment for the pool at 40 Avenel Place will be located inside a garage basement.
Why it matters: Variances change how zoning setback rules apply to individual properties and can affect property maintenance and future development. Two of the five approvals were purely administrative — needed so the Planning Commission can complete lot subdivisions after an HOA dissolves — while the other three covered backyard construction and replacement work.
Votes at a glance
- Case 1685 — 40 Avenel Place. Applicant/owner: Andrew Schweitzer. Request: dimensional variance for a pool deck (patio) to sit approximately 4.5 feet from the right property line (0.5-foot variance); pool mechanics to be located in the garage basement. Outcome: approved (roll call recorded as Dean Spineke: Aye; Carol Dixon: Aye; Chris Buick: Aye; Brandon Rebern: Aye; Randall Vogt: Aye; Christie Doherty: Aye). Motion language: motion to grant the request to allow installation of an inground pool at 40 Avenel Place at a distance of 4.5 feet from the right property line, with mechanicals inside the garage basement; motion stated the variance would not adversely affect public health, safety, or welfare and was based on evidence presented at the hearing.
- Case 205-1686 — 1622 North Fort Thomas Avenue. Applicant/owner: Daniel Cropper. Request: replace existing deck; maintain deck 1.9 feet from left property line (3.1-foot variance). Outcome: approved (roll call recorded as James Banksy: Aye; Carol Dixon: Aye; Miss Buford: Aye; Brandon Rayburn: Aye; Randall Vogt: Aye; Trustee Daugherty: Aye). Motion language: motion to grant the request to replace the rear deck in its same footprint; motion cited lack of change to appearance and relied on evidence presented.
- Case 1687 — 3 Pearson Street. Applicant/owner: Louis Lynn. Request: rear yard setback variance for newly formed lot (lot line placement at 11.75 feet from the residence, a 9.25-foot variance) tied to dissolution of the HOA. Outcome: approved (roll call recorded as: James Banigan: Aye; Carol Dixon: Aye; Chris Peterson: Aye; Brandon Graver: Aye; Randall Vogt: Aye; Christie: Aye). Motion language: motion granted variance to set the rear property line at 11.75 feet during lot formation; motion noted no physical changes and based decision on evidence at the hearing.
- Case 25To16808 — 5 Pearson Street. Applicants/owners: Jeff and Natalie Heilman. Request: lot-area variance to create a 3,017-square-foot lot (383-square-foot variance) due to HOA dissolution; no physical changes expected. Outcome: approved (roll call recorded as Jane Steinke: Aye; Carol Dixon: Aye; Chris Buford: Aye; Brandon Raven: Aye; Randall Vogt: Aye; Christy Doctor: Aye). Motion language: motion granted request to create the lot as described; motion cited evidence and lack of physical change.
- Case 205-1689 — 18 Marguerite Lane. Applicant: David Turner; owner: Beau/Margaret Menifee. Request: dimensional variance for a deck that appears to sit very near the property line (applicants and staff reported the original deck was installed without a permit and is long-standing). Outcome: approved with a maintenance-oriented condition (roll call recorded as James Feinington: Aye; Carol Disson: Aye; Chris Buickert: Aye; Brandon Braver: Aye; Randall Vogt: Aye; Christie Doherty: Aye). Motion language: motion granted a conditional variance to allow the deck at a distance of two feet from the left property line (3-foot variance stated in the motion) noting maintenance access concerns; motion based on evidence presented.
Key details from the hearings
- 40 Avenel Place: Applicant Andrew Schweitzer described a diagonal lot line that results in a pool patio a few inches from the recorded property line; he told the board the pool itself sits about six feet from the line and that the patio/deck will be ground-level and largely not visible from the street. City staff confirmed pool mechanicals will be placed inside the garage basement to meet equipment-location rules.
- 1622 North Fort Thomas Avenue: Applicant Daniel Cropper said he is replacing a deck that existed for roughly 30 years and that the new deck will remain in the same footprint and not be visible from the street; he said he has discussed the work with the adjacent neighbor.
- Pearson Street lots (3 and 5 Pearson): City staff explained both approvals are driven by an administrative need tied to the HOA dissolution and resulting subdivision. Board and applicants emphasized that the approvals will not change the properties’ appearance; Louis Lynn noted existing conditions date back more than a century.
- 18 Marguerite Lane: The applicant and owner described a preexisting deck placed without a permit; board members raised concerns about granting variances that place new structures up to property lines because of maintenance access and long-term neighbor changes. The board adopted a conditional measure intended to ensure at least two feet for maintenance access as part of the approval discussion.
Next steps and permits
Several applicants were reminded to obtain required building permits (the board chair/staff directed one applicant to contact the building official). The Pearson Street approvals allow the Planning Commission and city staff to proceed with lot formation and recording once the Board of Adjustment’s variances are filed.
The board recorded the motions as based on evidence presented at the hearings and found each would not "adversely affect the public health, safety, or welfare" or alter the essential character of the area, per the motions presented. All five motions carried on recorded roll-call votes.
Ending
Applicants were advised to follow up with city staff on permits and lot-recording steps; no appeals or further actions pertaining to these cases were recorded during the meeting.