Get Full Government Meeting Transcripts, Videos, & Alerts Forever!
Get email alerts on the Rezoning Development 402 River Styx topic
No spam. Unsubscribe anytime.
Developer presents three concepts for 402 River Styx Road; board flags parking, queuing and buffering concerns
Summary
At a Hopatcong Land Use Board meeting, the applicant for 402 River Styx Road (Block 30315, Lot 2) presented three alternative plans — a drive-through convenience/coffee shop, six townhomes and an eight-unit residential building — and board members raised parking, queueing, delivery, buffering and zoning-use questions.
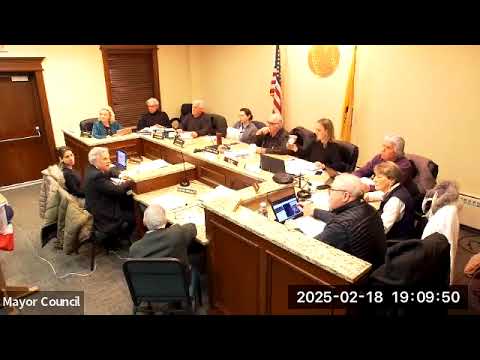
The Hopatcong Land Use Board on Tuesday heard a lengthy presentation and public exchange about a proposed development at 402 River Styx Road, Block 30315, Lot 2, a 13,867-square-foot parcel in the B-1 business zone. The applicant presented three concept plans — a commercial drive-through convenience/coffee shop, six townhomes accessed from Little Chester Road, and an eight-unit residential building — and sought the board’s feedback on parking, circulation and use.
The applicant’s attorney said the county had approved sight distances for the River Styx Road access shown on the plans. He said the lot was undersized for some uses and that prior conversations with the board led the applicant to prepare residential options in response to board concerns.
Board members and the applicant discussed the following specifics raised on the record: the parcel is 13,867 square feet; the original commercial plan (A3) would have required three variances for lot area, lot width and lot coverage; the lot-area requirement cited on the record was about 14,000 square feet (and 15,000 for residential in one citation); lot width on file was shown at about 75 feet versus a stated requirement of 115 feet; and initial commercial plans showed roughly eight parking spaces (including one accessible space). The applicant said they might add EV parking and that parking counts did not, in that design, trigger a parking variance but board members repeatedly raised concerns about shortfalls for employees, guests and delivery queuing.
“Where do cars queue if it’s wildly popular?” one board member asked, noting a drive-through’s potential to create lineups that extend off-site. The applicant said deliveries would be staggered and occur during off-hours where possible.
Board members flagged additional design questions: stacked parking and mechanical parking arrangements on one residential concept, lack of guest parking for townhouse units, whether a three-story building as drawn included a basement, and the need for landscape buffering and hours-of-operation controls because the site abuts residences across River Styx Road and Little Chester Road.
The applicant said they will take the board’s feedback, examine architectural revisions (including possible reduction in unit count or reconfiguration so garages can accommodate more cars), confirm fire-truck and large-vehicle turning radii and return with refined plans.
No formal vote was taken on the substance of the plans; the item was discussed as a work session-style review and the applicant said they would return to the board after consulting with engineers and architects.