Get Full Government Meeting Transcripts, Videos, & Alerts Forever!
Get email alerts on the Landuse Lotmerge Variance topic
No spam. Unsubscribe anytime.
Land Use Board approves merge of three Lakeside lots, grants reduced height variance
Summary
The Hopatcong Land Use Board approved an application to merge three undersized lots at 305–309 Lakeside Boulevard into one 7,500-square-foot parcel and to build a new single-family home with a reduced height variance after board and engineering review.
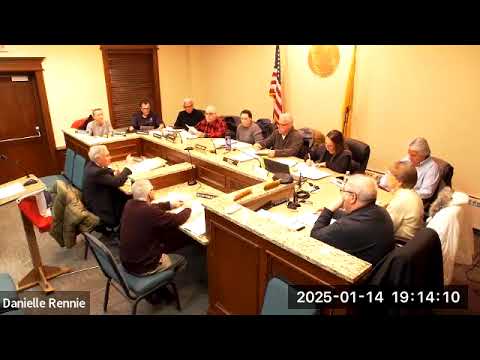
The Hopatcong Land Use Board on Jan. 14 approved an application to merge three existing Lakeside Boulevard lots and grant a reduced height variance so the applicant can build a single-family house.
The decision approves the consolidation of three undersized summer-bungalow lots into a single 7,500-square-foot parcel (75 feet by 100 feet) in the borough's R-1 zone and allows the owner to proceed with a four-bedroom home. The board approved the application after the applicant agreed at the meeting to reduce the originally requested 18-inch height variance to a 9-inch variance.
The vote followed testimony by the applicant’s representative, Vern Heffley, and the project engineer, Thomas (Tom) Graham, who presented a site plan showing removal of three dilapidated bungalows, reduced impervious surface compared with the prior development, a single paved parking area and a septic field behind the new house. The plan calls for retaining the lot as one driveway rather than the three separate driveways that previously served the bungalows; the engineer said that reduces vehicle backing maneuvers onto County Route 609 (Lakeside Boulevard) and is a traffic-safety improvement over the prior layout.
Nut graf: The board concluded the project overall improves the site and neighborhood character by replacing three small deteriorated structures and three driveways with a single modern home and single driveway, while accepting a small height variance the applicant agreed to trim during the meeting.
In detail: the R-1 zone requires a minimum lot area of 15,000 square feet and a minimum lot width of 120 feet; the proposed combined lot totals 7,500 square feet with 75 feet of frontage. The board's review focused on bulk variances (lot area, lot width) that predate the application and a short height variance. Graham told the board the proposed structure otherwise meets the zone's bulk standards and that the 7,500-square-foot consolidated lot is demonstrably more conforming than the prior three 2,500-square-foot lots.
Graham also described topography and site constraints: the parcel slopes roughly 10 percent from the rear toward the roadway; the property drains toward the road and is adjacent to a borough-owned undeveloped parcel to the rear, which the engineer said reduced potential impact of the slightly taller roofline on neighbors. The plan reduces impervious coverage from about 2,461 square feet (roughly 32.2% of the lot) to 2,188 square feet (about 29.1%), under the zoning limit discussed at the meeting.
Board members and the applicant discussed driveway access. Graham said the applicant will apply to Sussex County for a driveway access permit and a county site-distance waiver; the engineer said the proposed driveway location was measured on-site with county staff and represents the best available sight-distance location given existing retaining walls on adjacent properties. The board noted the county must still grant final approval and that the county may impose conditions such as vegetation clearing or a restricted turning movement, though the applicant’s team said they do not expect a one-way restriction for a single-family driveway.
The board and project team also addressed water and septic: the applicant intends to test and use the best-producing existing well and abandon the other in accordance with state rules; the septic system must be approved by the county health department. Because more than 5,000 square feet will be disturbed, the plan will require review by the Upper Delaware Soil Conservation District, the engineer said.
A letter from the Lake Hopaka Committee recommending green infrastructure, native plantings, dry wells and permeable pavers was discussed; the applicant’s team said they are reducing impervious coverage and expect more infiltration to lawn areas and therefore did not propose specific green-infrastructure elements on the plan, but the team said they would provide additional plan details as needed for final compliance.
The board heard questions about firefighter access and ladder reach. The fire official’s practical concerns led the applicant’s architect and engineer to agree to revise the roof design to reduce the requested height variance; the applicant agreed at the meeting to seek a 9-inch reduction in the variance. After further board discussion the motion to approve the application with the 9-inch condition passed.
The board recorded the motion, received a second, and voted to approve the application; the motion passed with one recorded no vote. The applicant was directed to return required documentation for resolution compliance and to pursue county-level approvals for driveway access and county health sign-off for well and septic work.
Ending: With site improvements and a narrowed height variance, the board concluded the plan offers planning and safety benefits—one consolidated lot and driveway rather than three—and memorialized the approval with conditions that the applicant provide the final engineering details and complete required county approvals before construction.