Get Full Government Meeting Transcripts, Videos, & Alerts Forever!
Get email alerts on the Economic Corridor topic
No spam. Unsubscribe anytime.
Members urge zoning and master-plan language to promote economic corridor growth
Summary
Committee members debated what should be allowed or disallowed in the parish’s Economic Corridor and pushed to reserve land for industrial, retail and high-density development near major infrastructure to strengthen the tax base.
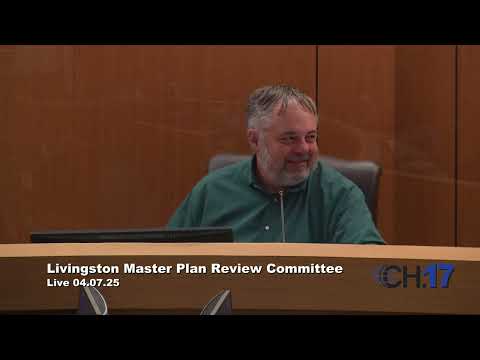
At the April 7 meeting the Livingston Parish Master Plan Review Committee debated how the parish’s Economic Corridor should be shaped and urged clearer master-plan language and zoning to preserve corridor land for industrial, commercial and higher-density uses.
Mister Gerald said the Economic Corridor is mentioned multiple times in the draft master plan but “it don't tell you what should be in the corridor to strengthen the tax base.” He proposed listing preferred uses including “manufacturing, which creates jobs. Major warehouses creates jobs. Retail centers creates jobs. High density living, town homes, garden homes, multifamily ... schools, training centers, industrial parks.” Gerald said the corridor—described roughly as the area near the Canadian National Railroad and south of I-12—should be treated as the parish’s primary infrastructure corridor.
Committee members debated whether to place high-density residential inside the corridor or on its fringe. One member said opponents often object to higher-density housing outside the corridor and argued concentrating higher-density development within the corridor would align with sewer and road infrastructure. Another member suggested that the zoning map should already limit low-density uses in the corridor and that master-plan wording should be used to revise zoning accordingly.
Members agreed to draft written recommendations refining the corridor's allowed and disallowed uses, circulate that text before the next meeting, and forward it to Planning & Zoning. One committee member asked colleagues to prepare suggested additions and exclusions and to bring written language to the next meeting so Planning & Zoning can consider the changes.