Get Full Government Meeting Transcripts, Videos, & Alerts Forever!
Get email alerts on the School Facilities Planning topic
No spam. Unsubscribe anytime.
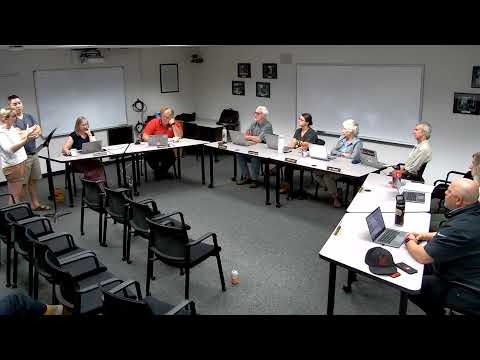
Architects present site options for shared school‑city campus near Palouse River; board considers next steps
Summary
Lombard Conrad Architects presented concepts May 28 for a possible shared school and city athletic campus south of the Palouse River, including single‑ and two‑story school footprints, parking and floodplain constraints; board discussed next steps and forming a stakeholder group.
Lombard Conrad Architects presented several site concepts May 28 for a potential joint city‑school campus on land south of the Palouse River, emphasizing floodplain constraints, parking strategies and tradeoffs between single‑ and two‑story school designs.
Architects Mark Conrad and Asia Davis told the board the Palouse River floodplain and 500‑year floodway limit buildable area and require careful siting of playing fields and parking. Early concepts placed fields and parking near the river and a school footprint to the south; alternatives moved parking and access to match adjacent roadways and future residential development.
The architects showed a 40,000–50,000 square‑foot single‑story footprint and a more compact two‑story option. They said a two‑story design can reduce roof area and long‑term roofing replacement costs, improve energy efficiency and reduce site footprint, while increasing circulation needs (stairs, elevator) and potentially higher foundation costs depending on soils. “A single‑story versus two‑story is about 5 percent one way or the other,” the architect said, noting site‑specific conditions (soil borings, utilities) drive the difference.
Design features presented included a bus drop‑off and staff parking on the north side, a secured main entrance and separate playground areas for younger and older students. The plan also showed gym and cafeteria adjacencies that allow dual‑use for community events with controlled public access after hours. Architects noted cost and maintenance considerations: single‑story buildings have more roof area to maintain over decades, while two‑story designs require vertical circulation infrastructure.
City‑district coordination was a recurring theme. The team described a model where the school district would own and operate school facilities while the city would own and operate athletic fields and overflow parking on portions of the site; shared parking and a pedestrian bridge over the Palouse River were shown as coordination options. Architects said they had worked through iterations to maximize parking, bus flow and future expansion while limiting vehicle queuing on site.
Board members raised process questions and next steps. Superintendent Sean Rice proposed forming a stakeholder committee over the summer to review options and bring a recommendation back to the board; he noted such a committee could include a small number of board members (kept below quorum to avoid forming a public meeting) and a broader group of community participants. Rice said work to date gives the board a clearer picture of elementary‑school options and of the larger question of where to focus future capital spending.
Architects recommended geotechnical borings once a footprint is narrowed; they advised waiting to do widespread soil work until the district and city finalize the preferred site plan. The architects and board agreed to continue coordination with the city and to discuss next steps for funding, possible memoranda of understanding and community engagement.