Get Full Government Meeting Transcripts, Videos, & Alerts Forever!
Get email alerts on the Large Rezoning Pegasus topic
No spam. Unsubscribe anytime.
Commission recommends approval of 122‑acre Pegasus Drive mixed‑use rezoning, 5‑4 vote
Summary
The Planning and Zoning Commission voted 5‑4 to recommend approval of a planned development rezoning for roughly 122.152 acres at Pegasus Drive to allow mixed residential and retail uses, with conditions addressing sidewalks, screening and PD standards.
The Temple Planning and Zoning Commission voted 5‑4 to recommend that City Council approve a planned development rezoning for approximately 122.152 acres along Pegasus Drive and Moores Mill Road that would allow mixed‑use development, including retail, single‑family, townhomes and multifamily on a portion of the site.
Principal planner Cheryl Maxwell presented the request and related binding site development plan. Maxwell said the site is divided by the alignment of the North Outer Loop and is being proposed as three tracts: Tract 1 (under contract for purchase) and Tracts 2 and 3 (conveyed to the city for marketing/development at a later date). The applicant proposed a mixed‑use plan with detached single‑family, townhomes, multifamily and general retail. Maxwell noted the PD conditions would allow multifamily only on Tract 1 under multifamily‑2 district standards, with multifamily height up to four stories and density up to 20 dwelling units per acre where allowed.
Maxwell described transportation and utilities: Pegasus Drive is identified as a community collector; the North Outer Loop is a CIP major arterial with a proposed divided boulevard and a 10‑foot sidewalk on the south side; the applicant would provide minimum sidewalks on project frontages (6‑foot minimum along the north side of the Outer Loop and 5‑foot sidewalks on collector streets). Staff presented rough trip‑generation estimates ranging from about 14,000 to 27,000 daily trips across the three tracts and said existing water and sewer mains are in place. Maxwell said staff found the request consistent with the intent of the comprehensive plan given recent rezonings in the area and recommended approval subject to the PD conditions in the packet.
Public comment included multiple nearby residents who opposed the rezoning. Laurie (identified in public comment as living at 6588 Pegasus Drive) said she opposed retail or industrial uses adjacent to her home and cited ongoing construction traffic and driveway access problems. Martha Naomi Smith, who lives at 6720 Pegasus Drive and described family ownership of the property dating to 1947, said she was concerned about traffic, noise and potential industrial uses and asked about tax and land‑use impacts.
Commissioners asked questions about the timing of the North Outer Loop construction, existing access easements to a red‑roof house on the property, and whether the applicant would be required to upgrade Pegasus Drive. Maxwell said the Outer Loop is under construction (staff noted a projected completion date but also said a precise percentage complete was not available) and that right‑of‑way and access needs would be examined through the plat and future review. The Development Review Committee reviewed the proposal and DRC recommendations were incorporated into the PD conditions, Maxwell said.
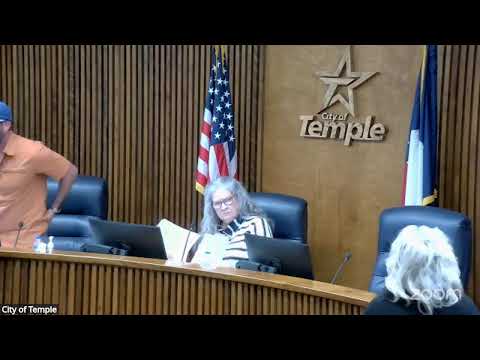
Commissioner Carney moved to recommend approval per staff recommendation; Commissioner Walker seconded. The recorded vote was five ayes (Commissioner Morales, Commissioner Walker, Commissioner Rhodes, Commissioner Carney and Commissioner Longino) and four nays (Commissioner Juracek, Commissioner Prager, Vice Chair Smith and Chair Krause). The motion carried 5‑4. The rezoning and binding site development plan will be forwarded to City Council for their consideration.